Search ALL Listings!

Save
Ask
Tour
Hide
Share
$724,900
19 Days On Site

3365 Greenside Court
Dacula, GA 30019

For Sale|Single Family Residence|Active
5
Beds
4
Total Baths
3
Full Baths
1
Partial Bath
4,712
SqFt
$154
/SqFt
1999
Built
Subdivision:
Hamilton Mill
County:
Gwinnett
Listing Courtesy Of: Amber Moran of TIG Realty Group, LLC Broker: 770-862-2433 Prefer Ph#:[email protected]
Call Now: 678-444-4110
Is this the listing for you? We can help make it yours.
678-444-4110
3365 Greenside Court3365 Greenside Court3365 Greenside Court3365 Greenside Court
Save
Ask
Tour
Hide
Share

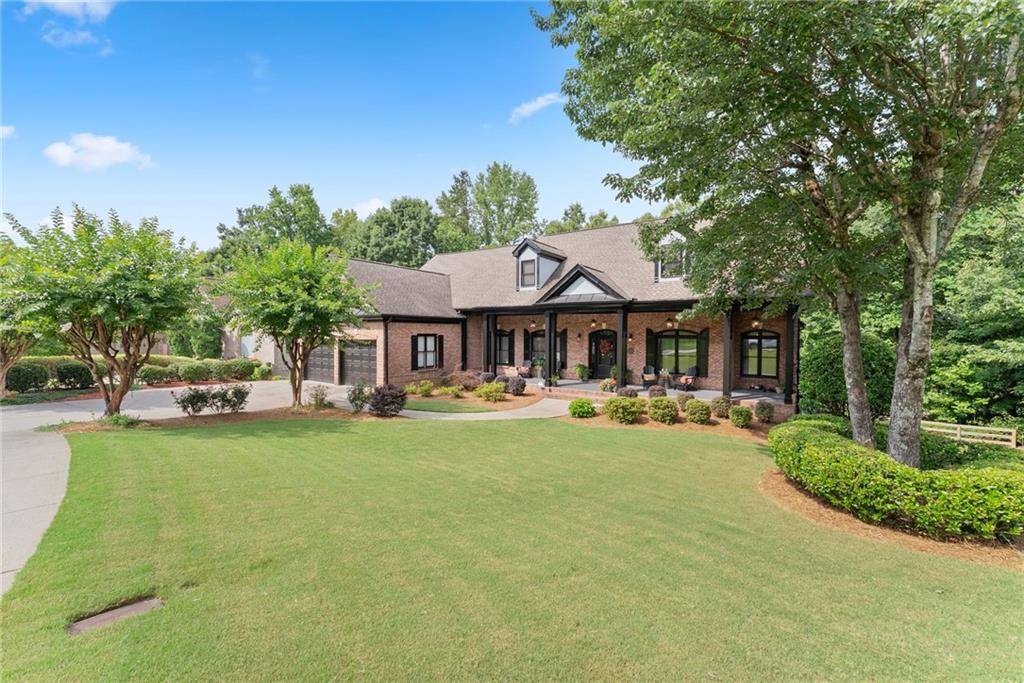
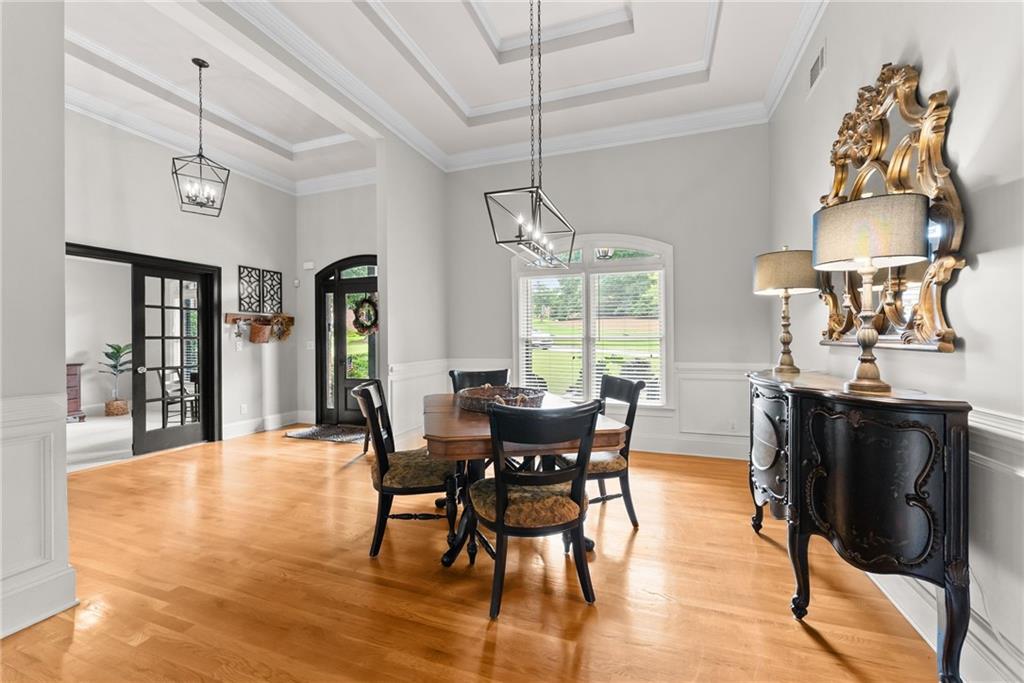
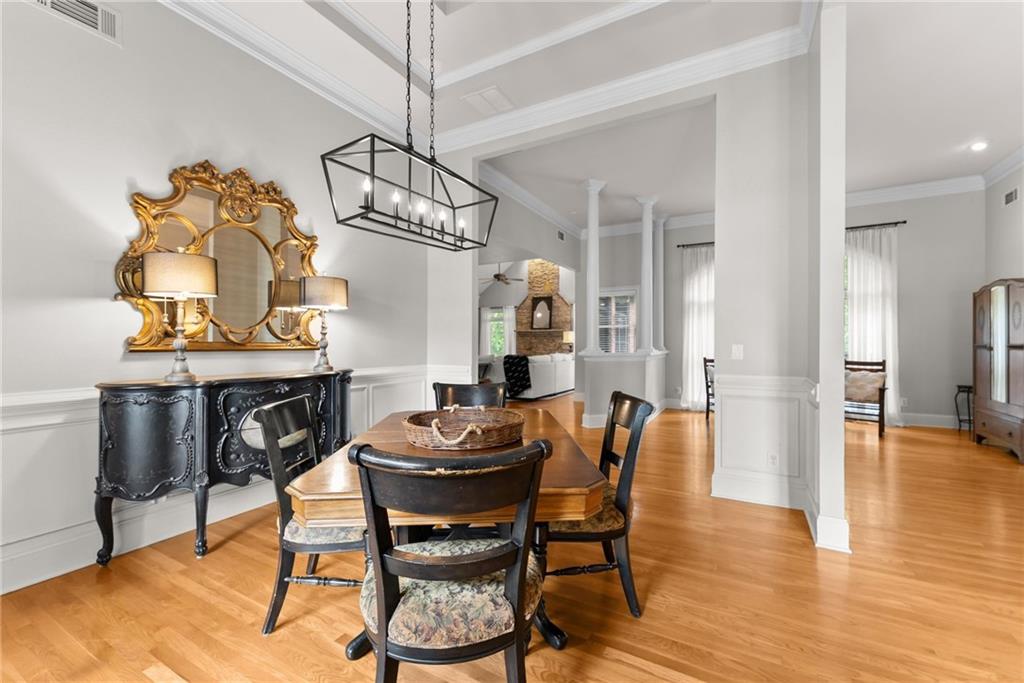
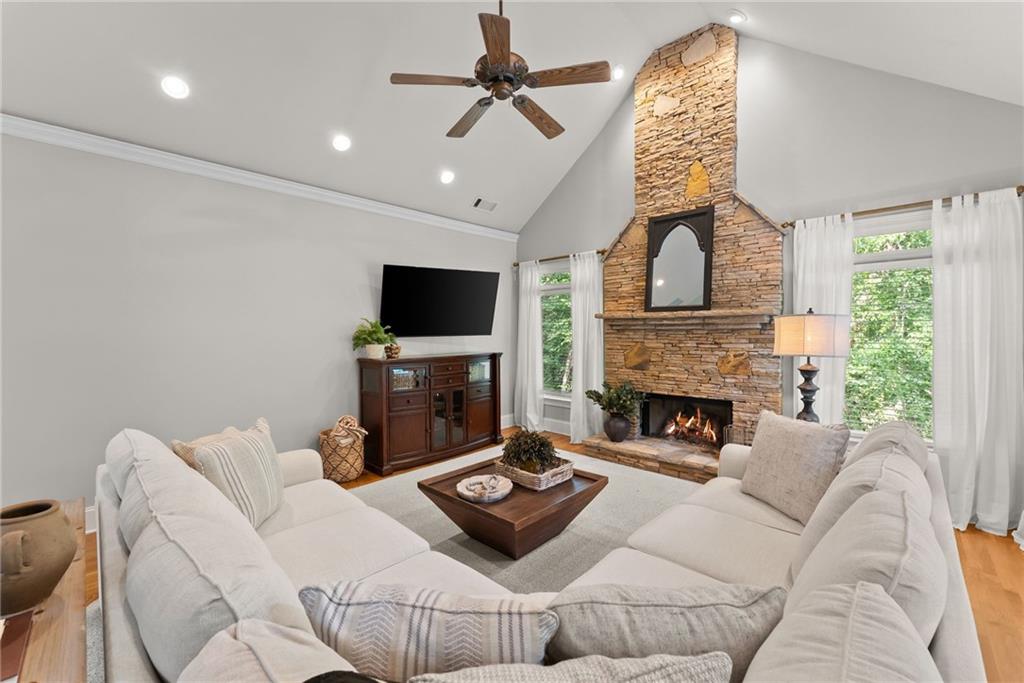
A rare find in the Mill Creek school district, this home has the combination of space, privacy, and modern comforts. Nestled in the desirable Hamilton Mill community, this 5bd, 3.5ba home offers the perfect blend of comfort, flexibility, and modern living. Featuring high ceilings to bring in daylight, this thoughtfully designed home provides abundant space for growing families, multigenerational living, or those seeking additional room for guests, multiple home offices, and/or recreation space. The main level boasts 4 spacious bedrooms and 2.5 bathrooms, along with inviting living spaces and expansive kitchen, designed for both everyday living and entertaining. The heart of the home offers an open and functional layout with gathering areas, while being able to enjoy the back deck and patio areas, overlooking Hole #2 on the Hamilton Mill Golf Course. A standout feature of this property is the finished terrace-level basement, including a bedroom, full bathroom, full kitchen, and living room. The basement also has multiple large unfinished storage areas, providing space to storage all your stuff, or places to finish the way you want them once you call this ‘home’. The basement is an ideal setup for extended family, in-laws, long-term guests, or a private retreat within your own home. This versatile space provides the flexibility today's buyers are seeking while maintaining comfort and privacy for everyone. Conveniently located less than 5min from the interstate, and even closer to shopping, dining, parks, schools, and healthcare, you'll enjoy both the tranquility of neighborhood living and easy access to everyday conveniences. Opportunities like this are rare—don't miss your chance to own a home that truly adapts to the way you live.

Save
Ask
Tour
Hide
Share
Listing Snapshot
Price 
$724,900
Days On Site 
19 Days
Bedrooms 
5
Inside Area (SqFt) 
4,712 sqft
Total Baths 
4
Full Baths 
3
Partial Baths 
1
Lot Size 
0.39 Acres
Year Built 
1999
MLS® Number 
7794283
Status 
Active
Property Tax 
$9,517
HOA/Condo/Coop Fees 
$103.33 monthly
Sq Ft Source 
Public Records
Friends & Family
Recent Activity
3 weeks agoListing first seen on site
3 weeks agoListing updated with changes from the MLS®
General Features
Acres 
0.39
Foundation 
Combination
Garage 
Yes
Garage Spaces 
2
Land Lease 
No
Levels 
Two
Parking 
DrivewayGarageGarage Door OpenerGarage Faces Front
Property Sub Type 
Single Family Residence
Security 
Security SystemSecurity System OwnedSmoke Detector(s)
Sewer 
Public Sewer
SqFt Above 
2772
SqFt Below 
1940
SqFt Total 
4712
Style 
Ranch
Utilities 
Cable AvailableUnderground Utilities
Water Source 
Public
Interior Features
Appliances 
DishwasherElectric RangeMicrowave
Basement 
Bath/StubbedDaylightFinished
Cooling 
Ceiling Fan(s)Central Air
Fireplace 
Yes
Fireplace Features 
BasementFactory BuiltFamily Room
Fireplaces 
2
Flooring 
CarpetHardwood
Heating 
Forced AirNatural Gas
Interior 
Breakfast BarEat-in KitchenPantryCathedral Ceiling(s)Entrance FoyerTray Ceiling(s)Walk-In Closet(s)Master Downstairs
Laundry Features 
Laundry RoomMain Level
Main Level Bedrooms 
4
Window Features 
Insulated Windows
Save
Ask
Tour
Hide
Share
Exterior Features
Exterior 
Private YardRain Gutters
Fencing 
None
Lot Features 
Cul-De-SacLandscapedPrivate
Other Structures 
None
Patio And Porch 
DeckFront PorchPatio
Pool Features 
None
Road Frontage 
Private Road
Roof 
Composition
Spa Features 
None
View 
Golf Course
Waterfront Features 
None
Waterview 
Golf Course
Windows/Doors 
Insulated Windows
Community Features
Association Dues 
1240
Community Features 
ClubhouseFitness CenterGolfPlaygroundPoolSidewalksStreet LightsTennis Court(s)
HOA Fee Frequency 
Annually
Horse Property 
None
Roads 
Paved
Schools
School District
Unknown
Elementary School
Puckett's Mill
Middle School
Osborne
High School
Mill Creek
Listing Courtesy Of: Amber Moran of TIG Realty Group, LLC Broker: 770-862-2433 Prefer Ph#:[email protected]

Listings identified with the FMLS IDX logo come from FMLS and are held by brokerage firms other than the owner of this website and the listing brokerage is identified in any listing details. Information is deemed reliable but is not guaranteed. If you believe any FMLS listing contains material that infringes your copyrighted work, please click here to review our DMCA policy and learn how to submit a takedown request.



© 2017-2026 First Multiple Listing Service, Inc.

Neighborhood & Commute
Source: Walkscore
Save
Ask
Tour
Hide
Share