


2122 Hunters Green DriveLawrenceville, GA 30043
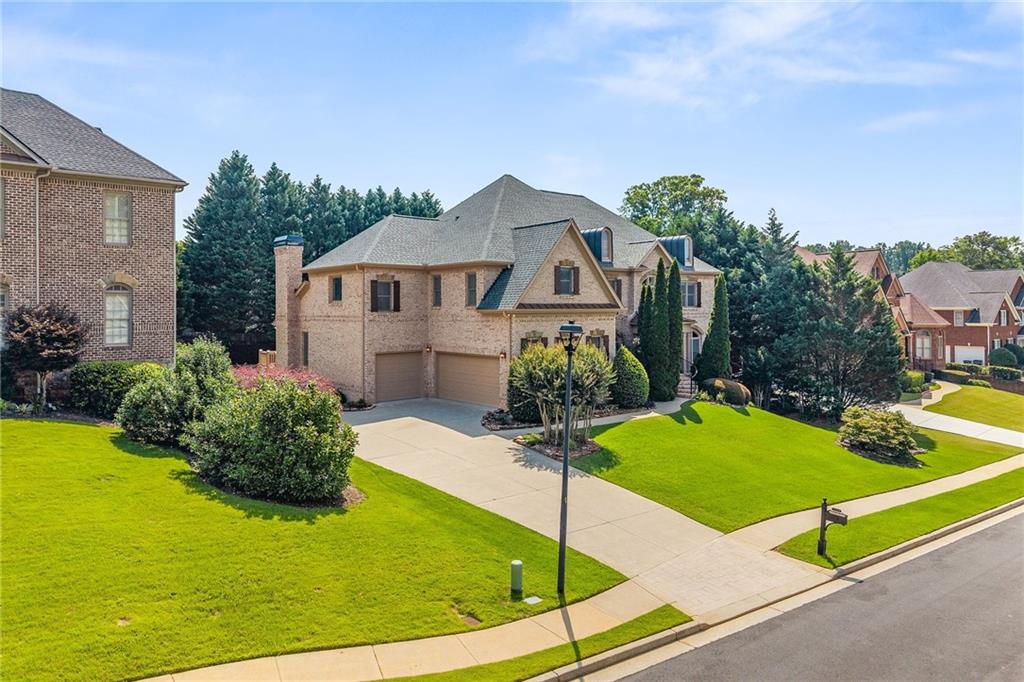
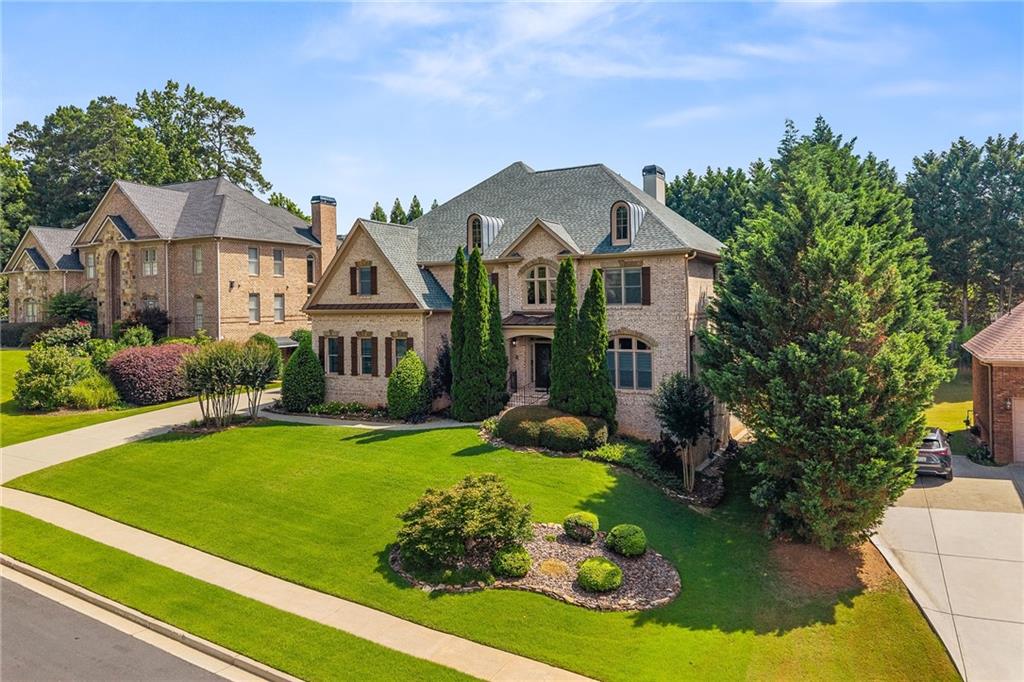
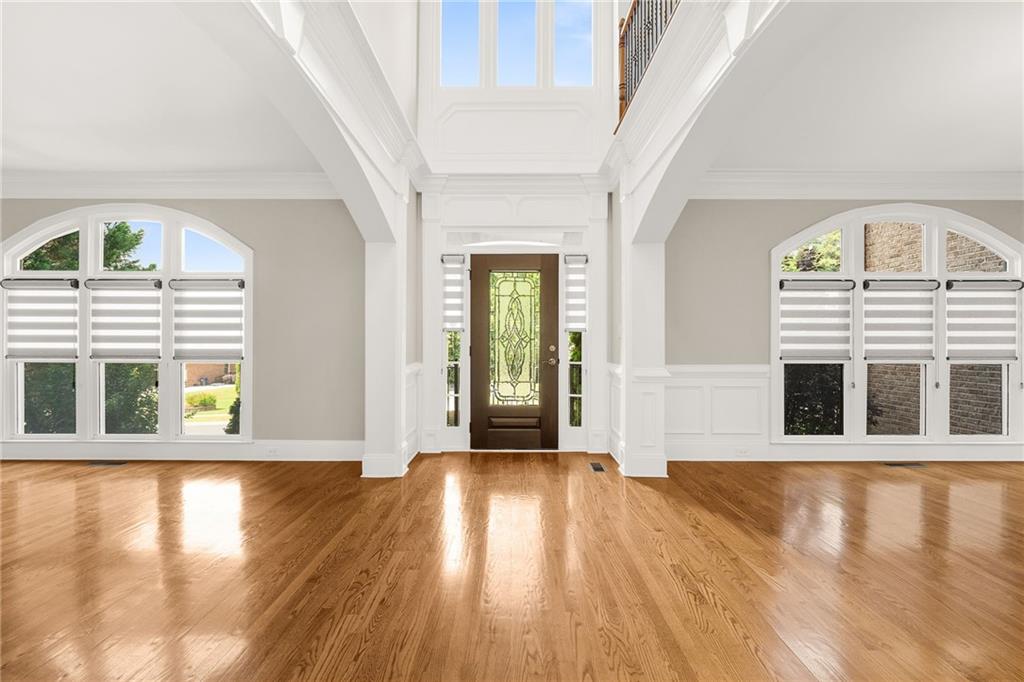
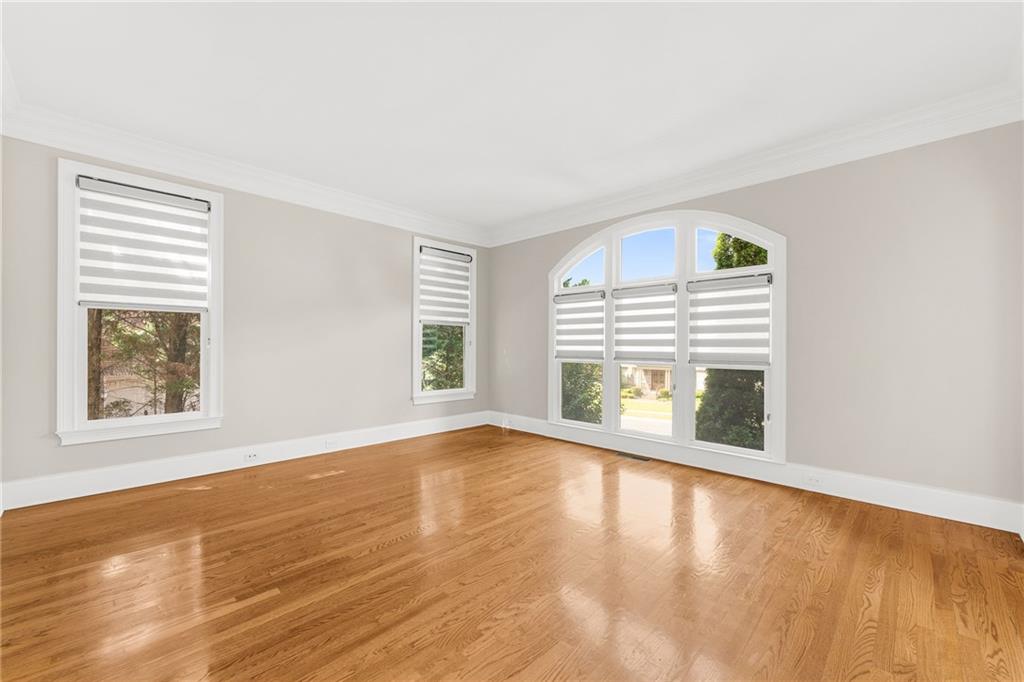
***MOVE IN READY*** Highly sought after GATED COMMUNITY to this stunning CUSTOM LUXURY HOME that has 6 BR, Full 5 BA, and 2 Half BA w/ 3 car garage ***NEWLY UPDATED & REFRESHED 4-sided BRICK HOME W/ DAYLIGHT FINISHED TERRACE LEVEL & PRIVATE BACKYARD. SPACIOUS, AIRY, LIGHT FILLED, & open floor plan. Exquisite Trim & Molding thru-out. TOO MANY UPGRADES & FEATURES TO MENTION. NEW PAINT inside & out. NEW Window Shutters and NEW Window Screens. NEW Light Fixtures, LED Can Lights, & New Celling Fans w/ remotes. NEW Custom SHADES THRU-OUT on MAIN LEVEL, TERRACE LEVEL, and LOFT upstairs. HARDWOOD FLRS thru-out MAIN & 2ND FLOORS. Soaring two-story Foyer leads to Office & formal Dining Room w/ Butler Pantry. 2 Story great room w/ fireplace & wall of windows overlooking private backyard create a dramatic first impression, filling the space with natural light. Gourmet chef's kitchen w/ stained cabs, Granite C-tops, Island, NEW Backsplash, NEW under cabinet lights, NEW vent hood, SS Appliance with SUB-Zero built-in Refrigerator, open to 2 story Great Room w/ fireplace, Breakfast Area, & Keeping Room w/ fireplace. FRESHLY PAINTED huge deck off the breakfast area, great for entertaining. Spacious Primary Suite w/ Tray ceiling, fireplace, dual vanities, spacious Sep Shower, Sep Whirlpool Tub, & BUILT-IN specious closet. Secondary bedroom has sitting area and has its own private bathroom. 3rd & 4th bedrooms upstairs w/ Jack & Jill bathroom. NEW LVP FLOORS thru-out Terrace level has everything you NEED- recreation room/game room, living room, dining room, bedroom, FULLY RENOVATED FULL BATHROOM, half bathroom, breakfast area, & keeping room with fireplace, full chef's kitchen w/ kitchen appliances. NEWLY INSTALLED PAVERS in Patio off breakfast area in Terrace Level. NEW Paint on garage floors w/ EPOXY & New Blinds. Replaced the ROOF in March 2022. Replaced both 1st & 2nd floor HVAC UNITS in March 2024. Replaced 2 WATER HEATERS in June 2024. Minutes Hwy I-85, Sugarloaf Mills, Lifetime, South Gas Arena, Shopping, Restaurants, dining, Parks, & Etc. Close to Duluth Downtown & Suwanee Town center. GREAT LOCATION! A MUST SEE!
| 3 months ago | Status changed to Active | |
| 3 months ago | Listing updated with changes from the MLS® | |
| 3 months ago | Listing first seen on site |
Listings identified with the FMLS IDX logo come from FMLS and are held by brokerage firms other than the owner of this website and the listing brokerage is identified in any listing details. Information is deemed reliable but is not guaranteed. If you believe any FMLS listing contains material that infringes your copyrighted work, please click here to review our DMCA policy and learn how to submit a takedown request.

© 2017-2026 First Multiple Listing Service, Inc.
Did you know? You can invite friends and family to your search. They can join your search, rate and discuss listings with you.