


1825 Skelton RoadHoschton, GA 30548
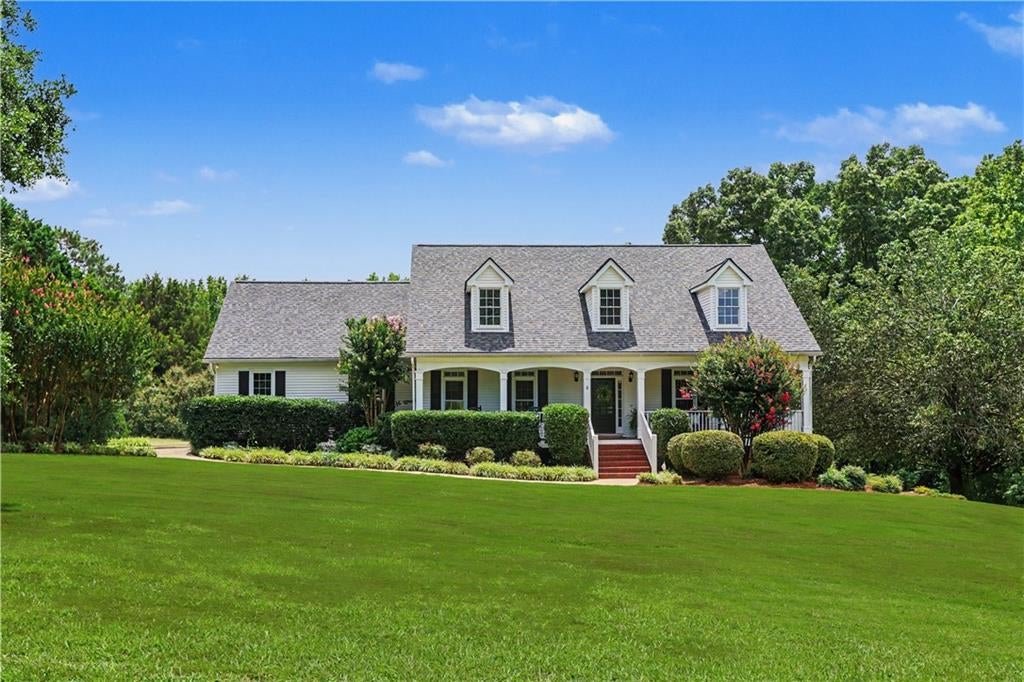
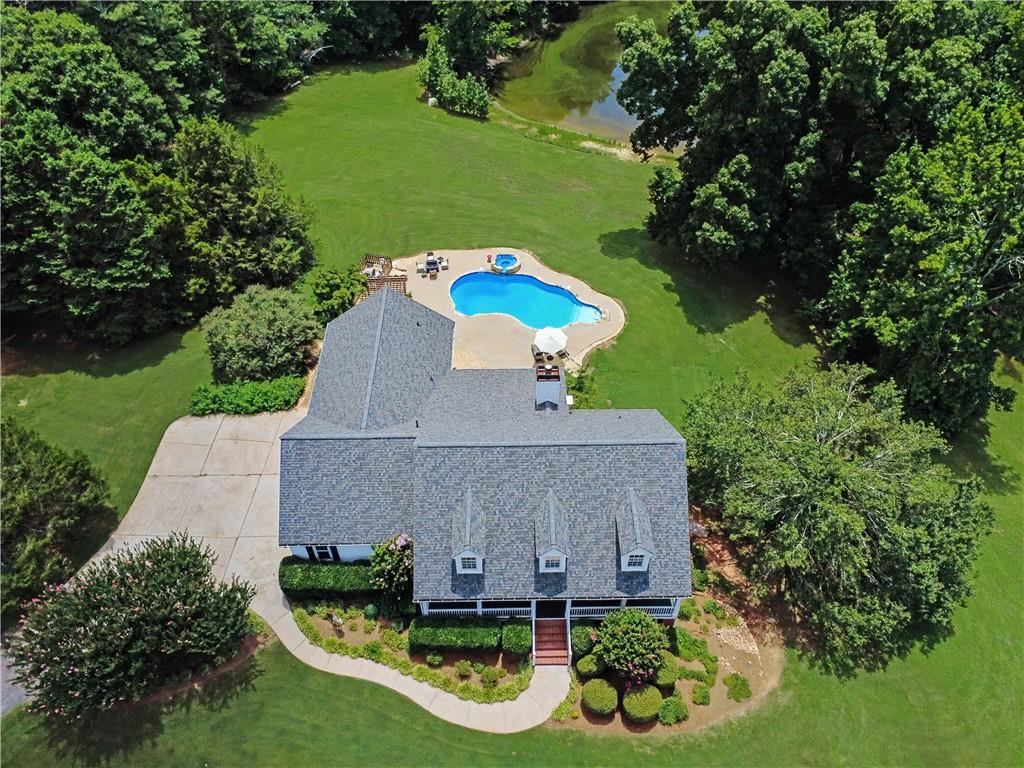
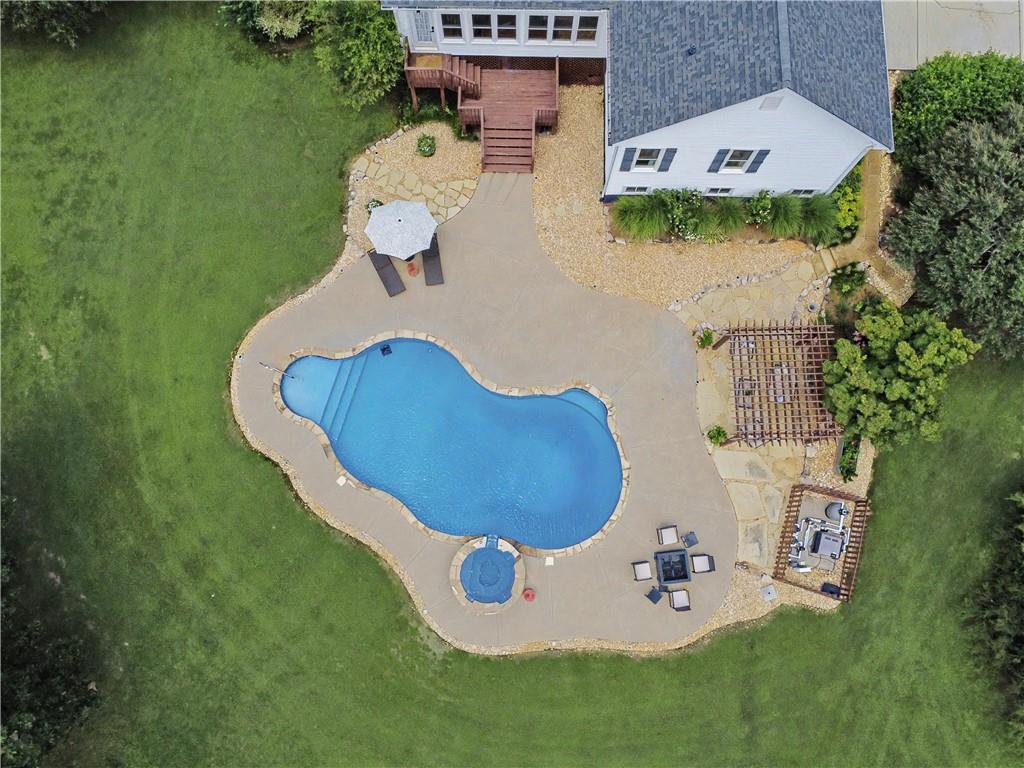
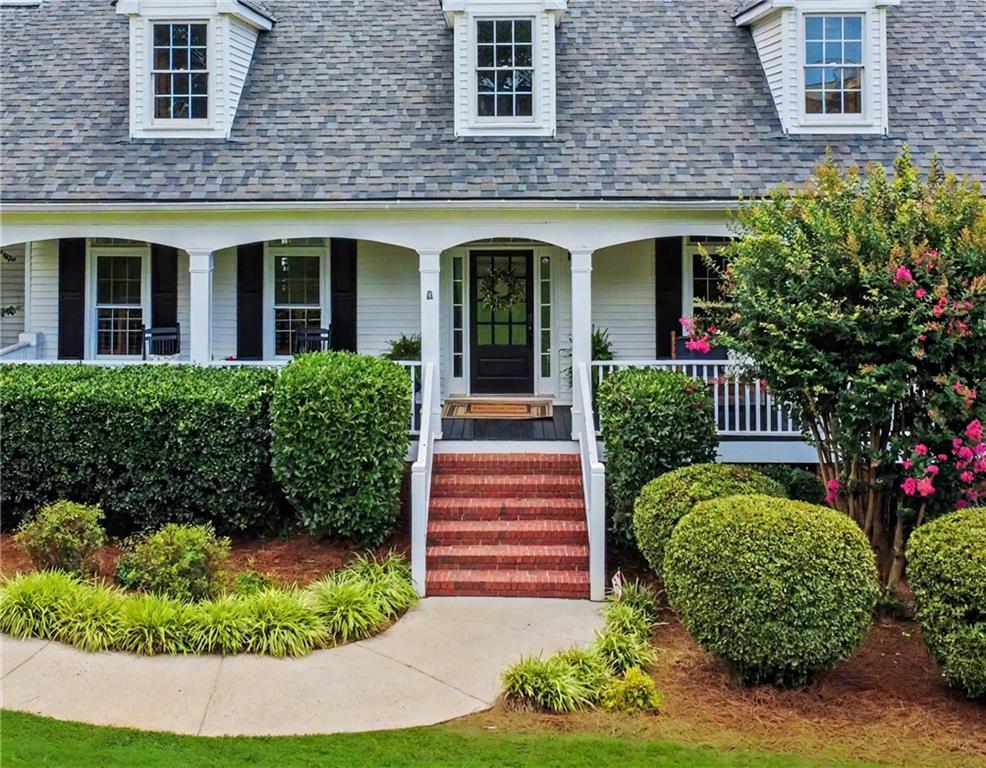
Gorgeous 20-Acre Private Retreat in Jackson County — Gated, Private & Packed with Possibilities! Welcome to your own private retreat! Nestled on 20 beautiful acres in Jackson County, this exceptional property offers the perfect combination of privacy, space, and country living—complete with a gated entrance, private pond, inground saltwater pool, multiple outbuildings, and plenty of room to enjoy the lifestyle you’ve imagined. A long, scenic driveway leads to a welcoming home featuring a rocking-chair front porch and beautifully manicured lawn. Inside, the spacious ranch-style floor plan offers a desirable split-bedroom layout, with a private primary suite conveniently located on the main level. The heart of the home is the large island kitchen, featuring a breakfast bar, abundant cabinetry and storage, and solid-surface countertops. The kitchen opens directly to the inviting fireside family room, creating a comfortable space for everyday living and entertaining. A sunny breakfast room and beautiful glass-enclosed sunroom overlook the sparkling pool and peaceful pond, bringing the outdoors in and filling the home with natural light. Inside, beautiful hardwood floors flow throughout the main living areas, while a separate formal dining room provides the perfect setting for holidays and special occasions. Step outside to your own private backyard oasis! The inground saltwater pool can be fully heated and features a spillover hot tub, making it perfect for relaxing or entertaining year-round. The expansive pool deck and outdoor living area provide plenty of space for swimming, sunbathing, cookouts, and gatherings. The tranquil pond offers the perfect setting for an afternoon of fishing—bring your fishing pole! Acres of woods are ideal for wildlife and exploring! The finished lower level offers incredible flexibility and functions almost like a second home, complete with its own exterior entrance, two additional bedrooms, a full bathroom, full kitchen, and spacious family room. This versatile space is ideal for multigenerational living, extended-stay guests, an in-law suite, or additional entertaining space. The property also offers an impressive collection of additional structures, including a barn with a dedicated workroom, chicken coop, loafing shed/dog run, and additional storage areas. Whether you’re looking for hobby space, storage, animals, gardening, or small-farm possibilities, this property offers room to make it your own. Recent improvements include new windows, a new roof, and a new hot water heater. Despite its peaceful, wooded setting, you’re still conveniently located near everything Hoschton has to offer. And with no HOA, you have the freedom to enjoy your property your way. Gated. Private. Spacious. Beautiful. With 20 acres, a pond, heated saltwater pool and hot tub, versatile living space, multiple outbuildings, and countless possibilities, this is more than a home—it’s a lifestyle.
| 2 months ago | Status changed to Active | |
| 2 months ago | Listing updated with changes from the MLS® | |
| 3 months ago | Listing first seen on site |
Listings identified with the FMLS IDX logo come from FMLS and are held by brokerage firms other than the owner of this website and the listing brokerage is identified in any listing details. Information is deemed reliable but is not guaranteed. If you believe any FMLS listing contains material that infringes your copyrighted work, please click here to review our DMCA policy and learn how to submit a takedown request.

© 2017-2026 First Multiple Listing Service, Inc.
Did you know? You can invite friends and family to your search. They can join your search, rate and discuss listings with you.