


3535 River Birch LoopJefferson, GA 30549
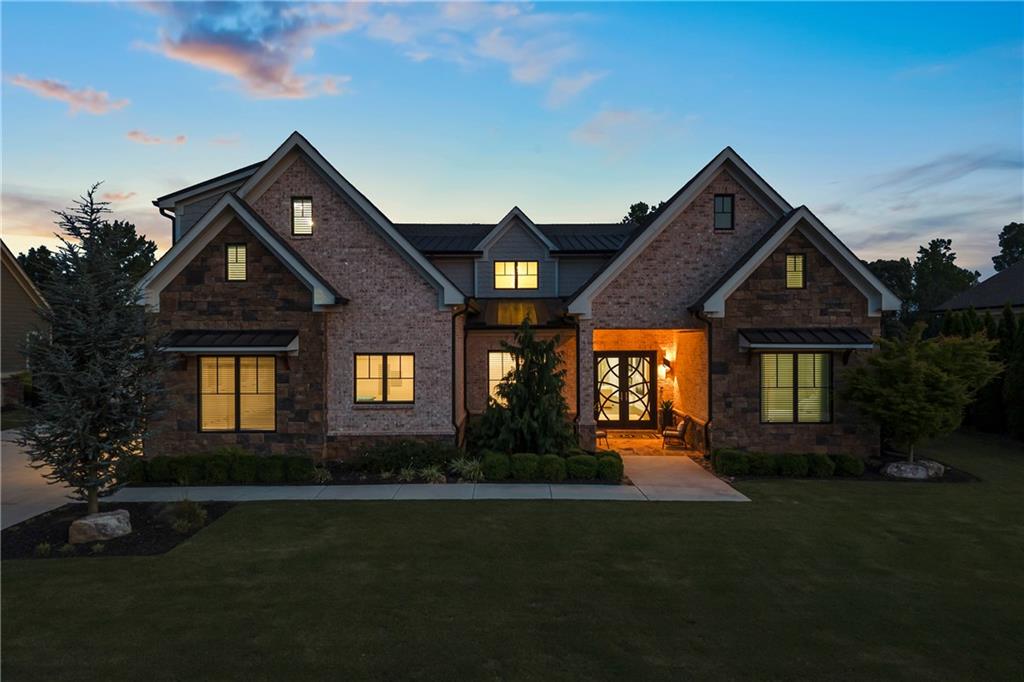
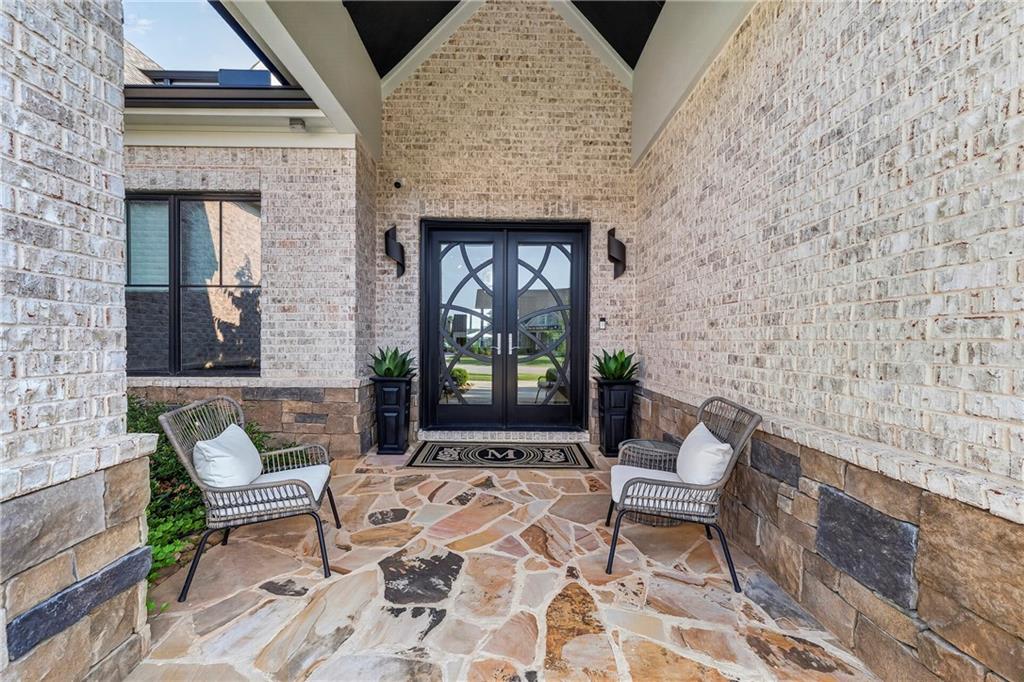
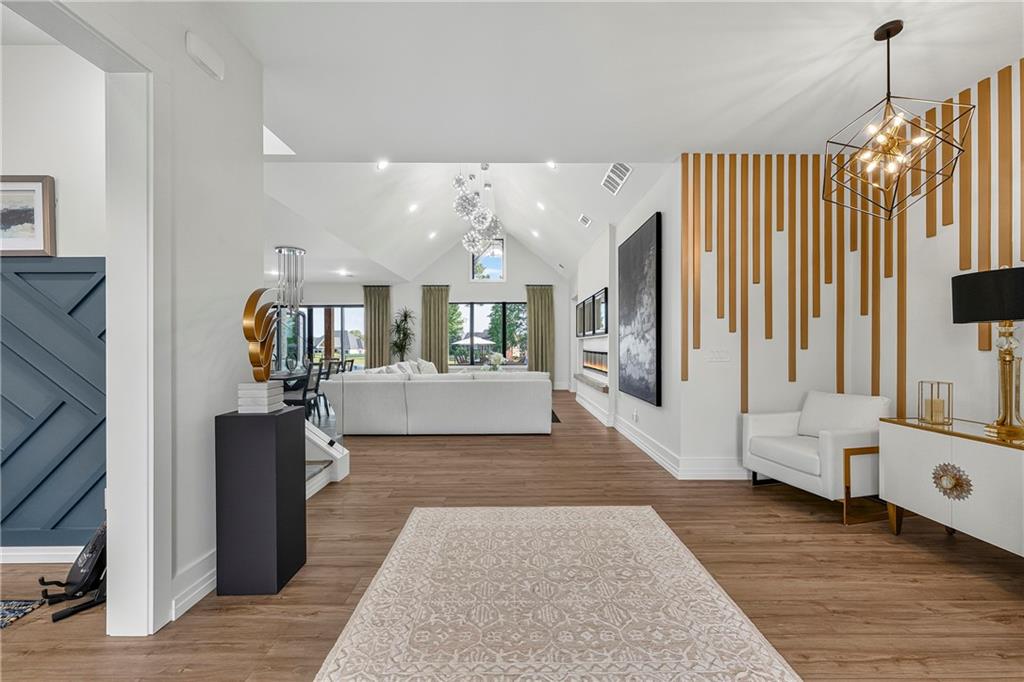
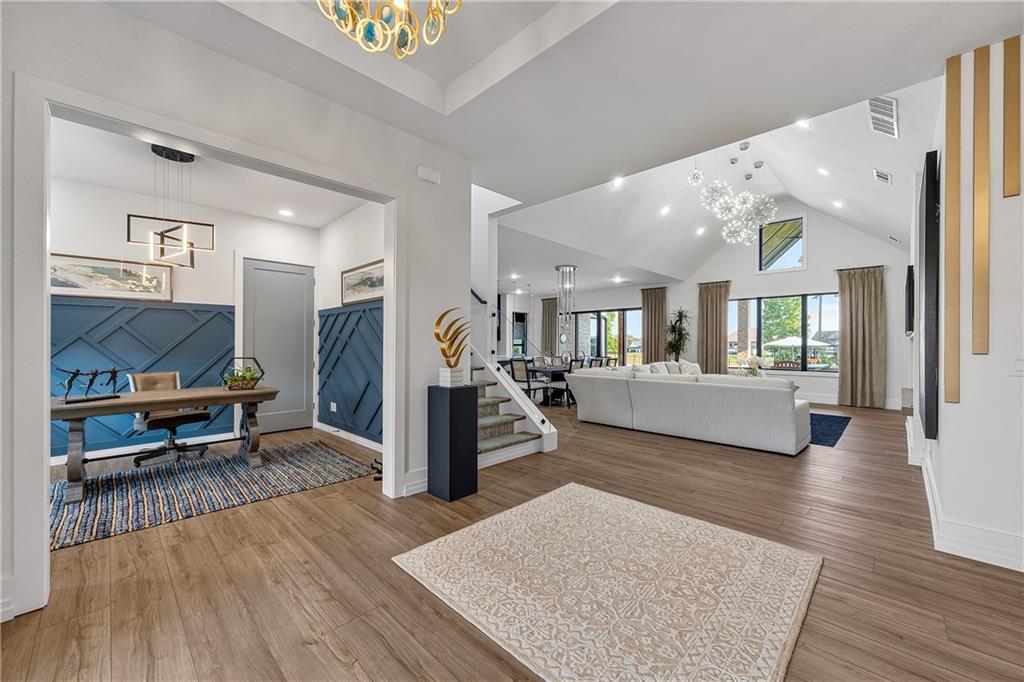
Welcome to luxury living in the highly sought-after Traditions of Braselton. Perfectly positioned on the 4th hole of the golf course, this custom-built 2022 estate offers 4,545 square feet of thoughtfully designed living space where sophisticated architecture meets exceptional indoor-outdoor living. From the moment you arrive, the timeless four-sided brick exterior with stone, cedar-shake accents, custom metal awnings, Andersen windows, and an oversized three-car side-entry garage set the tone for the quality found throughout the home. Inside, soaring 10-foot ceilings, 8-foot doors, custom trim, waterproof hardwood flooring, vaulted ceilings, designer lighting, and expansive sliding glass doors create an open, light-filled floor plan designed for both everyday living and elegant entertaining. The heart of the home is a stunning chef's kitchen featuring floor-to-ceiling custom cabinetry, quartz countertops with a dramatic waterfall island, full-height quartz backsplash, premium Bosch induction cooktop, GE Cafe double ovens, Thermador dishwasher, dual warming drawers, pot filler, walk-in pantry, and an oversized island that seamlessly connects to the dining and living spaces. The main-level owner's retreat offers a true private sanctuary with vaulted ceilings and a spa-inspired bath featuring dual vanities, a freestanding soaking tub, oversized custom tiled shower, designer finishes, and a spacious walk-in closet. Three additional bedrooms, each with access to beautifully appointed baths, provide exceptional comfort for family and guests, while dual laundry rooms on both levels add everyday convenience. Designed to embrace Georgia's outdoor lifestyle, the backyard rivals a private resort. The vaulted covered porch overlooks a spectacular heated saltwater pool and spa surrounded by expansive entertaining areas, creating the perfect setting for relaxing evenings, weekend gatherings, and year-round enjoyment-all overlooking the picturesque fourth fairway. Behind the walls, the home is equally impressive with spray foam insulation, a tankless water heater, irrigation system, extensive custom lighting, and premium craftsmanship throughout. Living in Traditions of Braselton means enjoying one of Northeast Georgia's premier golf course communities with an 18-hole championship golf course, clubhouse, restaurant, fitness center, yoga studio, resort-style pool with waterslide, tennis courts, pickleball courts, parks, playgrounds, and an active lifestyle just minutes from shopping, dining, and major commuter routes. This is more than a home-it's a luxury lifestyle designed for those who appreciate exceptional craftsmanship, timeless design, and unforgettable outdoor living.
| 2 months ago | Status changed to Pending | |
| 2 months ago | Listing updated with changes from the MLS® | |
| 3 months ago | Listing first seen on site |
Listings identified with the FMLS IDX logo come from FMLS and are held by brokerage firms other than the owner of this website and the listing brokerage is identified in any listing details. Information is deemed reliable but is not guaranteed. If you believe any FMLS listing contains material that infringes your copyrighted work, please click here to review our DMCA policy and learn how to submit a takedown request.

© 2017-2026 First Multiple Listing Service, Inc.
Did you know? You can invite friends and family to your search. They can join your search, rate and discuss listings with you.