Search ALL Listings!

Save
Ask
Tour
Hide
Share
$1,772,500
24 Days On Site

4238 Hamilton Mill Road
Buford, GA 30519

For Sale|Single Family Residence|Active
6
Beds
6
Total Baths
4
Full Baths
2
Partial Baths
6,211
SqFt
$285
/SqFt
2025
Built
Subdivision:
none
County:
Gwinnett
Listing Courtesy Of: MIKEL MUFFLEY of Weichert, Realtors - The Collective Broker: 404-848-0996 Prefer Ph#:[email protected]
Call Now: 678-444-4110
Is this the listing for you? We can help make it yours.
678-444-4110
4238 Hamilton Mill Road4238 Hamilton Mill Road4238 Hamilton Mill Road4238 Hamilton Mill Road
Save
Ask
Tour
Hide
Share

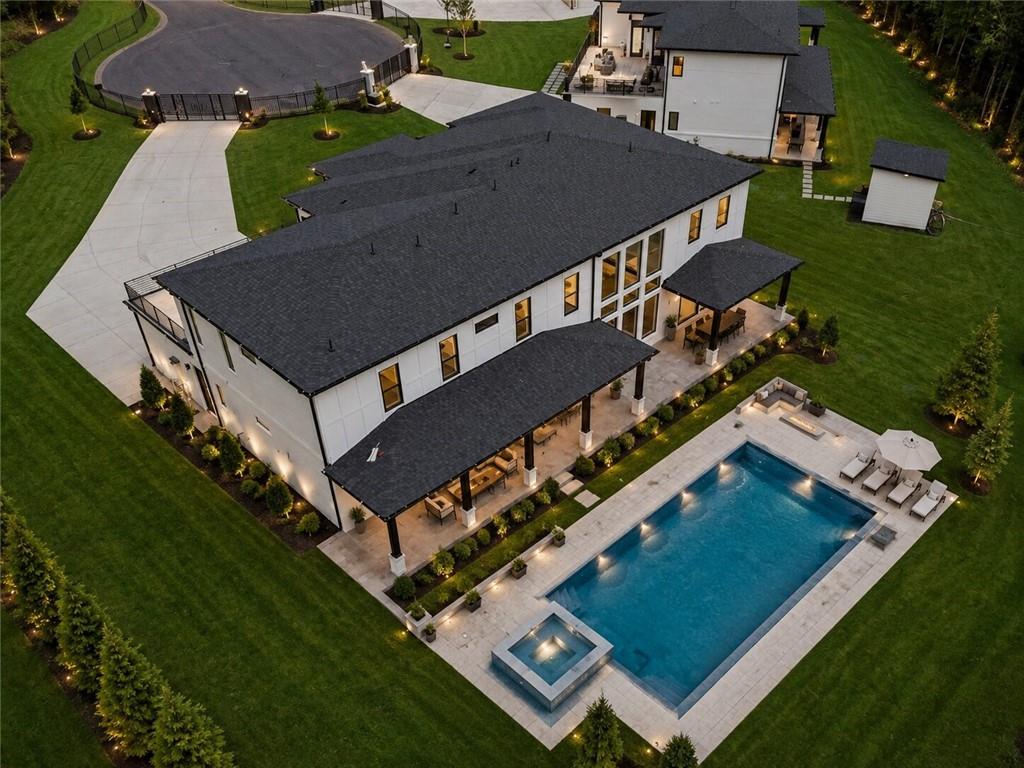
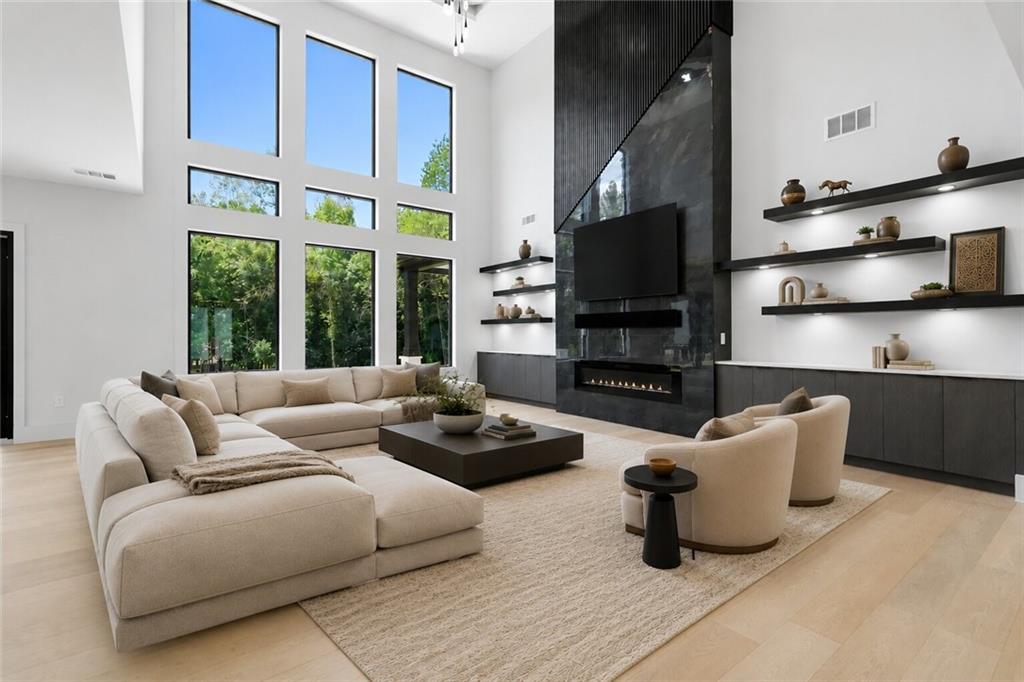
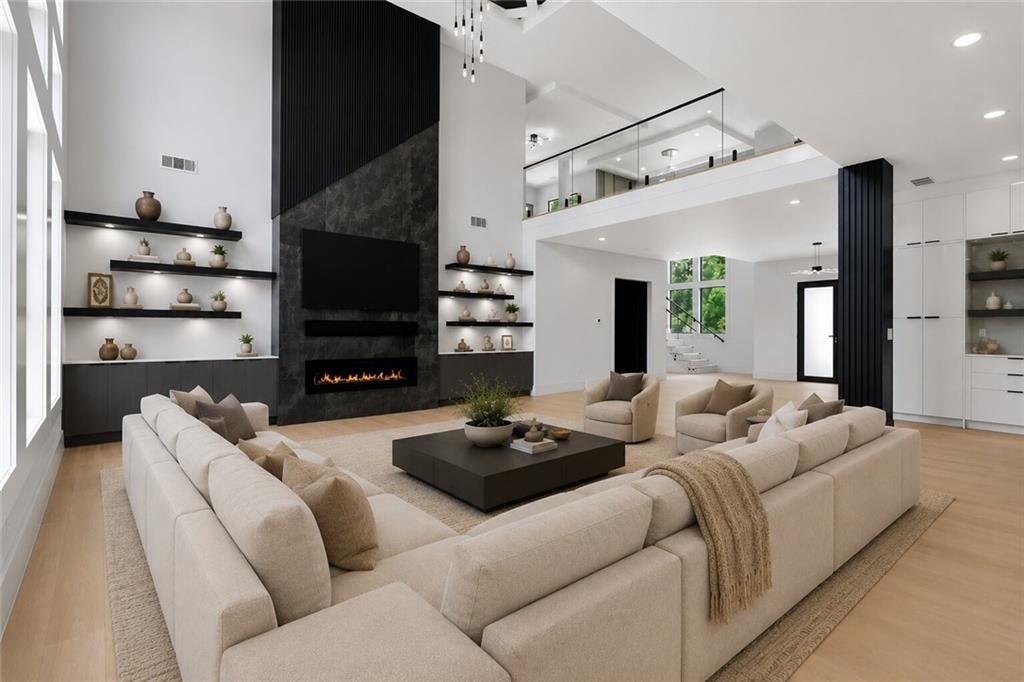
A one-of-a-kind contemporary masterpiece in the coveted, top-ranked Buford City School System. Tucked behind a private gate on a 1.5-acre homesite within an exclusive 3-lot enclave, this brand-new 2025 build delivers over 6,000 sq ft of designer luxury. Walls of floor-to-ceiling windows flood the soaring two-story foyer and great room with light, anchored by a sculptural fireplace, custom floating shelving, and wide-plank white oak floors. The gourmet chef's kitchen stuns with an oversized island, walk-in pantry, white cabinetry, and open views to the dining space. TWO lavish primary suites — one on each level — offer spa-inspired baths with soaking tubs, oversized showers, and separate his-and-hers vanities. Upstairs adds a junior master, open loft, and second fireplace. Unwind on the expansive balcony or the full-width covered patio overlooking wooded privacy. Coffered & 10-ft ceilings, 3-car garage. Minutes to I-85, Mall of Georgia & Lake Lanier.

Save
Ask
Tour
Hide
Share
Listing Snapshot
Price 
$1,772,500
Days On Site 
24 Days
Bedrooms 
6
Inside Area (SqFt) 
6,211 sqft
Total Baths 
6
Full Baths 
4
Partial Baths 
2
Lot Size 
1.51 Acres
Year Built 
2025
MLS® Number 
7792017
Status 
Active
Property Tax 
$621
HOA/Condo/Coop Fees 
N/A
Sq Ft Source 
Public Records
Friends & Family
Recent Activity
a week agoPrice changed to $1,772,500
a week agoListing updated with changes from the MLS®
2 weeks agoStatus changed to Active
3 weeks agoListing first seen on site
General Features
Acres 
1.51
Foundation 
Slab
Garage 
Yes
Garage Spaces 
3
Green Energy Efficient 
AppliancesHVACInsulationThermostat
Home Warranty 
Yes
Land Lease 
No
Levels 
Two
Parking 
Garage
Property Condition 
New Construction
Property Sub Type 
Single Family Residence
Security 
Smoke Detector(s)
Sewer 
Septic Tank
SqFt Above 
6211
SqFt Total 
6211
Style 
ContemporaryModern
Utilities 
Electricity Available
Water Source 
Public
Interior Features
Appliances 
DishwasherElectric RangeMicrowaveRange Hood
Basement 
None
Cooling 
Central Air
Electric 
220 Volts
Fireplace 
Yes
Fireplace Features 
Electric
Fireplaces 
2
Flooring 
Hardwood
Heating 
CentralElectric
Interior 
Eat-in KitchenPantryKitchen IslandCoffered Ceiling(s)Crown MoldingHigh Speed InternetRecessed LightingWalk-In Closet(s)Master Downstairs
Laundry Features 
Electric Dryer HookupLaundry RoomUpper Level
Main Level Bedrooms 
1
Window Features 
Insulated Windows
Save
Ask
Tour
Hide
Share
Exterior Features
Construction Details 
StoneStucco
Exterior 
Rain Gutters
Fencing 
None
Lot Features 
Back YardFront Yard
Other Structures 
None
Patio And Porch 
Covered
Pool Features 
None
Road Frontage 
City Street
Roof 
MetalShingle
Spa Features 
None
View 
Trees/Woods
Waterfront Features 
None
Waterview 
Trees/Woods
Windows/Doors 
Insulated Windows
Community Features
Community Features 
None
Horse Property 
None
Roads 
Concrete
Schools
School District
Unknown
Elementary School
Buford
Middle School
Buford
High School
Buford
Listing Courtesy Of: MIKEL MUFFLEY of Weichert, Realtors - The Collective Broker: 404-848-0996 Prefer Ph#:[email protected]

Listings identified with the FMLS IDX logo come from FMLS and are held by brokerage firms other than the owner of this website and the listing brokerage is identified in any listing details. Information is deemed reliable but is not guaranteed. If you believe any FMLS listing contains material that infringes your copyrighted work, please click here to review our DMCA policy and learn how to submit a takedown request.



© 2017-2026 First Multiple Listing Service, Inc.

Neighborhood & Commute
Source: Walkscore
Save
Ask
Tour
Hide
Share