Search ALL Listings!

Save
Ask
Tour
Hide
Share
$699,000
29 Days On Site

2405 Millwater Crossing
Dacula, GA 30019

For Sale|Single Family Residence|Active
5
Beds
5
Total Baths
4
Full Baths
1
Partial Bath
4,745
SqFt
$147
/SqFt
1998
Built
Subdivision:
Hamilton Mill
County:
Gwinnett
Listing Courtesy Of: CONNIE LAWSON of Real Broker, LLC Broker: 770-318-0458 Prefer Ph#:[email protected]
Call Now: 678-444-4110
Is this the listing for you? We can help make it yours.
678-444-4110
2405 Millwater Crossing2405 Millwater Crossing2405 Millwater Crossing2405 Millwater Crossing
Save
Ask
Tour
Hide
Share

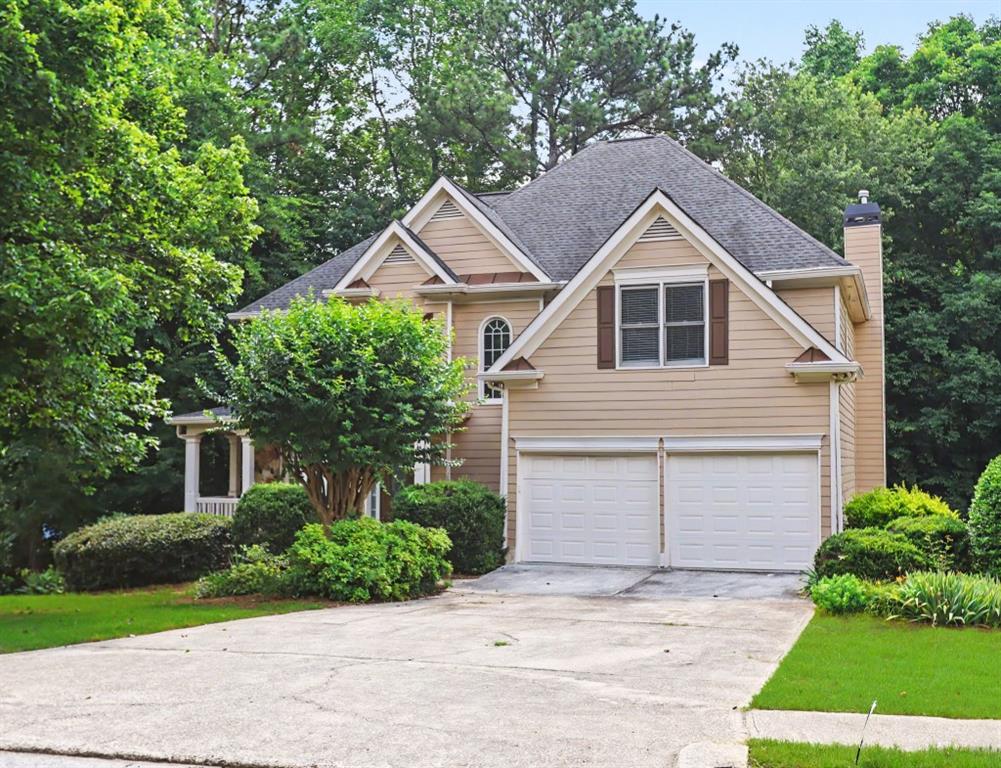
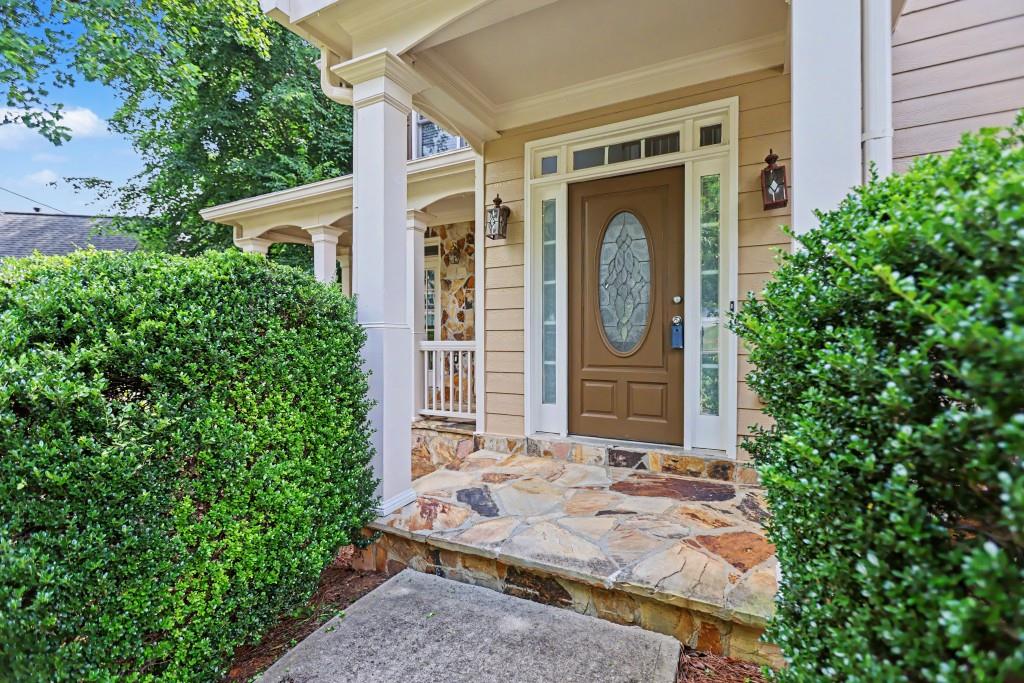
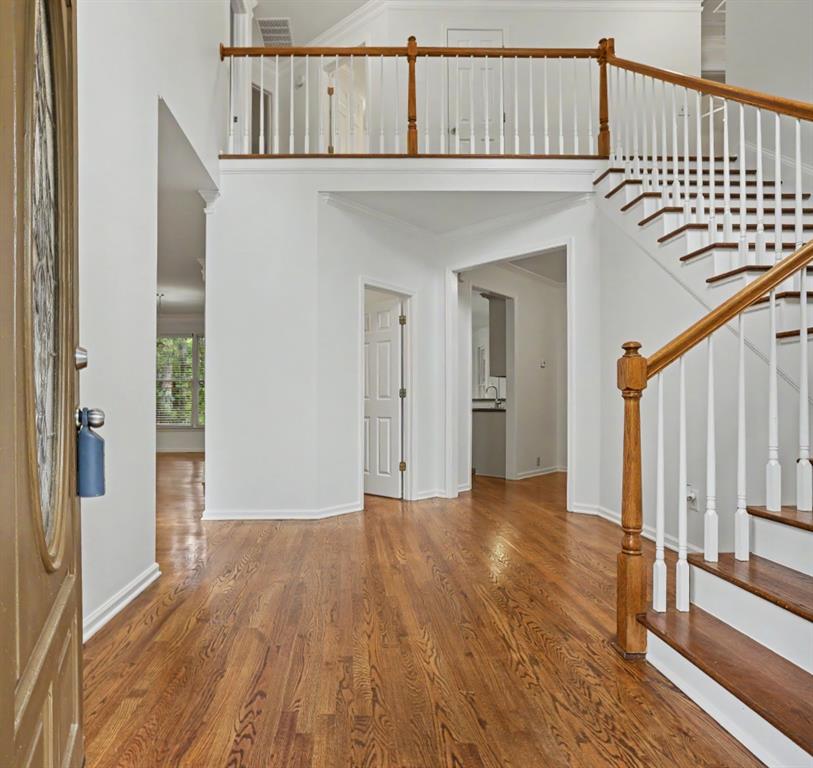
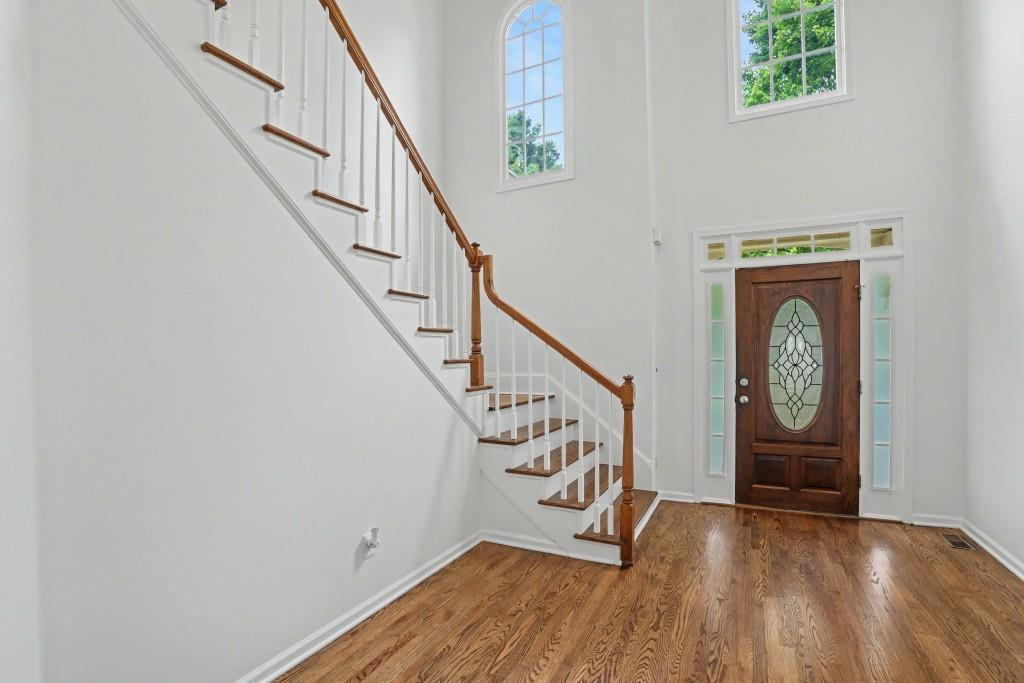
Welcome Home to this Awesome outdoor living at its finest in Hamilton Mill Golf Community! Private, wooded lot! Enter through the front door to two story foyer and open floor plan with loads of windows! The kitchen is truly the heart of the ahome featuring white cabinets, double ovens, microwave, seperate cooktop, granite countertops, and pantry . The spacious laundry mud room for organization and convenience. The family room impresses with a cozy fireplace and is complemented by beautiful custom built in bookcases and windows with views of the sunporch and serene backyard. Family gatherings and cookwouts on the extended deck that leads down to the patio. Hardwood floors flow throughout the main level and upper level adding warmth and sophistication. Upstairs, the luxurious Master Suite features a trey ceiling, paddle fan, and a huge walk in closet. The Master Bath is a private spa retreat showcasing a large shower and garden tub, tile flooring. Three additional bedrooms complete the upper level including one private bath and a Jack & Jill bath for convenience. The finished terrace level is designed for entertaining and relaxation, offering gaming room, spacious recreation room, media room, guest bedroom and full bath and kitchenette for guests. The garage comes with a 220-volt outlet, perfect for charging your electric vehicle! Conveient to shopping, Mall of GA, Top Golf, and easy access to I85, and in the Mill Creek School District!

Save
Ask
Tour
Hide
Share
Listing Snapshot
Price 
$699,000
Days On Site 
29 Days
Bedrooms 
5
Inside Area (SqFt) 
4,745 sqft
Total Baths 
5
Full Baths 
4
Partial Baths 
1
Lot Size 
0.34 Acres
Year Built 
1998
MLS® Number 
7789351
Status 
Active
Property Tax 
$9,834
HOA/Condo/Coop Fees 
$103.33 monthly
Sq Ft Source 
Public Records
Friends & Family
Recent Activity
4 weeks agoListing first seen on site
4 weeks agoListing updated with changes from the MLS®
General Features
Acres 
0.34
Attached Garage 
Yes
Foundation 
Concrete Perimeter
Garage 
Yes
Garage Spaces 
2
Land Lease 
No
Levels 
Three Or More
Parking 
AttachedGarageGarage Faces FrontKitchen LevelDriveway
Property Sub Type 
Single Family Residence
Security 
Smoke Detector(s)
Sewer 
Public Sewer
SqFt Above 
3278
SqFt Below 
1467
SqFt Total 
4350
Style 
CraftsmanTraditional
Utilities 
Cable AvailableElectricity AvailableNatural Gas AvailablePhone AvailableUnderground UtilitiesWater Available
Water Source 
Public
Interior Features
Appliances 
DishwasherElectric CooktopMicrowave
Basement 
DaylightFinishedFull
Cooling 
Ceiling Fan(s)Central AirElectric
Electric 
220 Volts220 Volts in Garage
Fireplace 
Yes
Fireplace Features 
Factory BuiltGas Starter
Fireplaces 
1
Flooring 
CarpetCeramic TileHardwood
Heating 
Central
Interior 
Breakfast BarPantryIn-Law FloorplanBookcasesDouble VanityEntrance FoyerTray Ceiling(s)Walk-In Closet(s)
Laundry Features 
Laundry RoomMain Level
Window Features 
Double Pane Windows
Save
Ask
Tour
Hide
Share
Exterior Features
Construction Details 
Cement Siding
Exterior 
BalconyPrivate EntrancePrivate Yard
Fencing 
None
Frontage 
0
Lot Features 
Back YardFront YardLandscapedPrivateWooded
Other Structures 
None
Patio And Porch 
CoveredDeckEnclosedFront PorchRear PorchScreened
Pool Features 
None
Road Frontage 
County Road
Roof 
Composition
Spa Features 
None
View 
Rural
Waterfront Features 
None
Waterview 
Rural
Windows/Doors 
Double Pane Windows
Community Features
Association Dues 
1240
Community Features 
GolfLakePlaygroundSidewalksStreet LightsTennis Court(s)
Financing Terms Available 
CashConventionalFHAVA Loan
HOA Fee Frequency 
Annually
Horse Property 
None
Roads 
Paved
Schools
School District
Unknown
Elementary School
Puckett's Mill
Middle School
Osborne
High School
Mill Creek
Listing Courtesy Of: CONNIE LAWSON of Real Broker, LLC Broker: 770-318-0458 Prefer Ph#:[email protected]

Listings identified with the FMLS IDX logo come from FMLS and are held by brokerage firms other than the owner of this website and the listing brokerage is identified in any listing details. Information is deemed reliable but is not guaranteed. If you believe any FMLS listing contains material that infringes your copyrighted work, please click here to review our DMCA policy and learn how to submit a takedown request.



© 2017-2026 First Multiple Listing Service, Inc.

Neighborhood & Commute
Source: Walkscore
Save
Ask
Tour
Hide
Share