Search ALL Listings!

Save
Ask
Tour
Hide
Share
$1,199,000
40 Days On Site

2373 Bronze Oak Lane
Braselton, GA 30517

For Sale|Single Family Residence|Active
5
Beds
6
Total Baths
5
Full Baths
1
Partial Bath
5,333
SqFt
$225
/SqFt
2001
Built
Subdivision:
Chateau Elan
County:
Gwinnett
Listing Courtesy Of: Sarah Pickell of EXP Realty, LLC. Broker: 888-959-9461 Prefer Ph#:[email protected]
Call Now: 678-444-4110
Is this the listing for you? We can help make it yours.
678-444-4110
2373 Bronze Oak Lane2373 Bronze Oak Lane2373 Bronze Oak Lane2373 Bronze Oak Lane
Save
Ask
Tour
Hide
Share

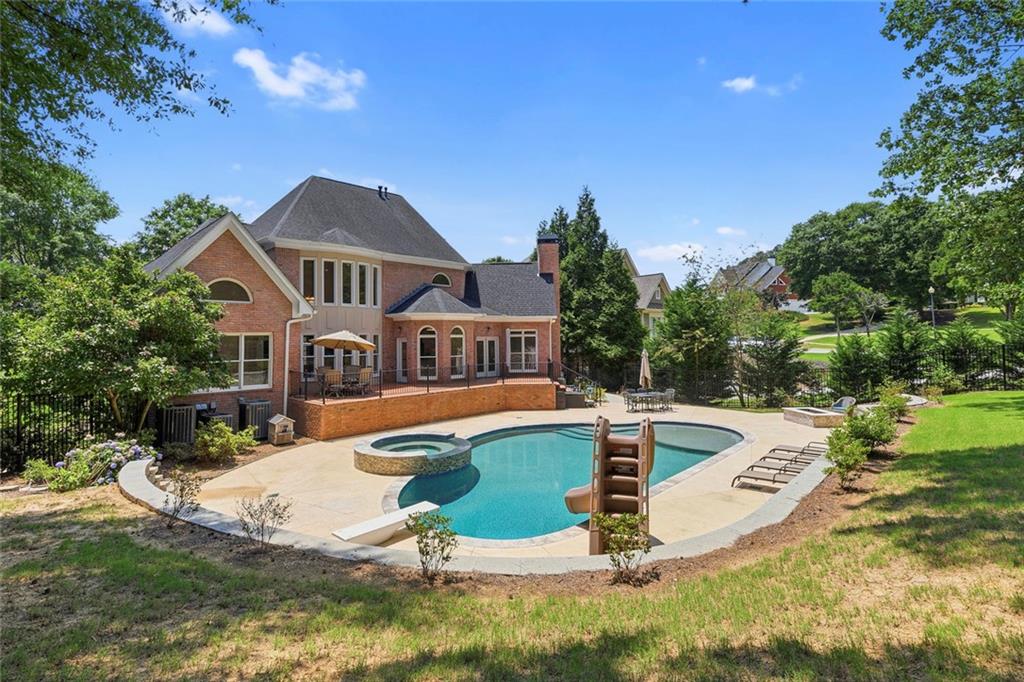
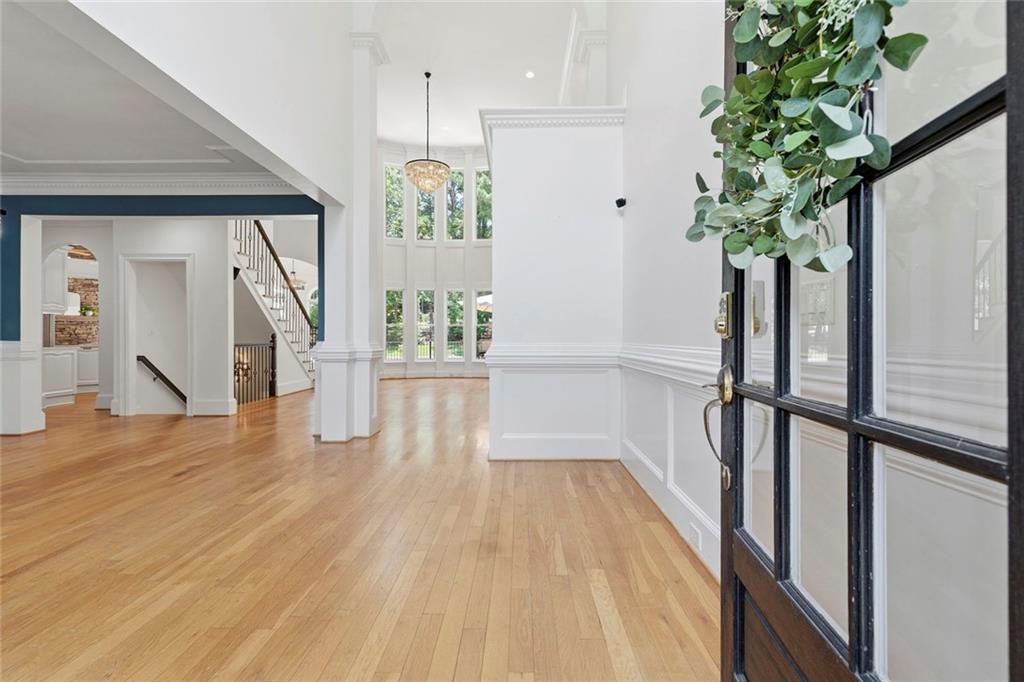
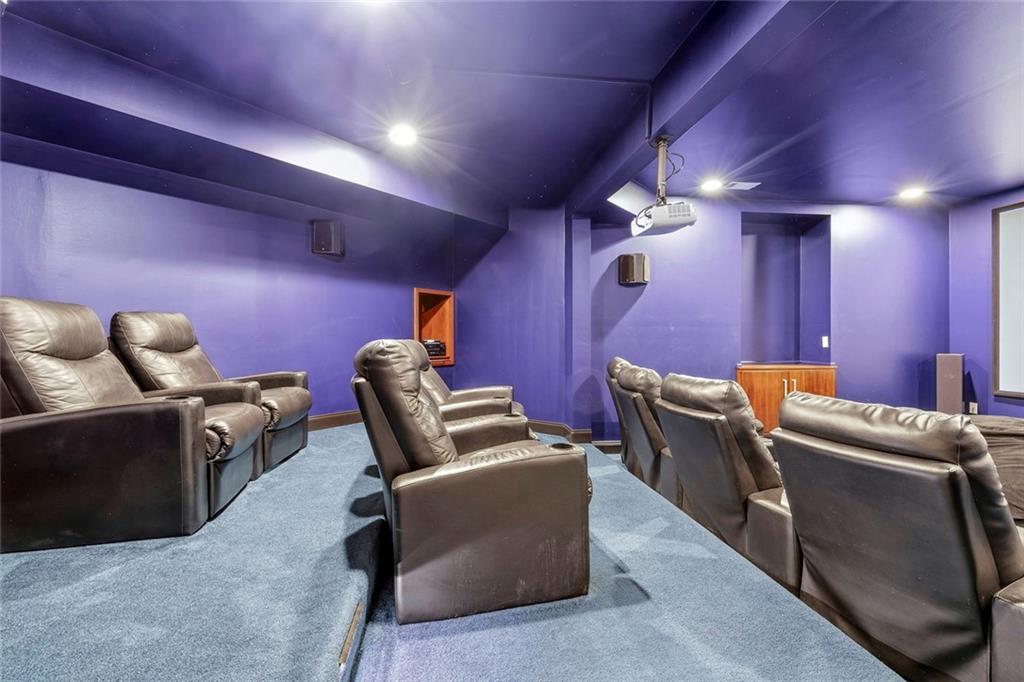
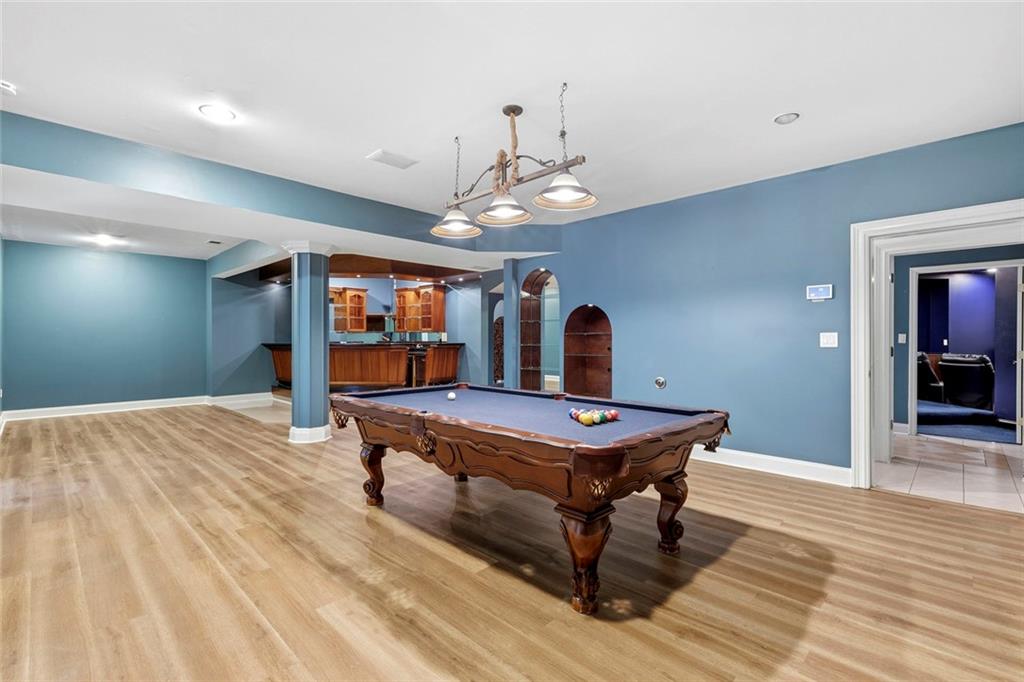
$20,000 Buyer Incentive available! A saltwater pool and spa. A private backyard that backs to wooded greenspace. The security and prestige of living behind the gates of Chateau Elan. Top-rated Mill Creek schools. It's rare to find all four in one home in this price point. Located in Braselton's most sought-after luxury communities, this 5 bedroom, 5 full bathroom and 1 half bathroom home has so much to offer. The backyard feels very private with no homes directly behind. Mature trees create a natural backdrop for the saltwater pool and spa, built in 2021. Inside, soaring ceilings, hardwood floors, and designer lighting create a timeless look, while the main-level primary suite and adjoining fireside sitting room offer comfort and flexibility. The finished terrace level was built for entertaining with a theater room, full bar, fitness room, additional bedroom, and two full bathrooms, including one with direct access from the pool so wet feet do not have to track throughout the whole house. Beyond the home itself, the lifestyle is what makes Chateau Elan so special. Championship golf, a luxury resort and spa, winery, dining, fitness amenities, and year-round social events are all just moments away. Convenient access to Interstate 85, downtown Braselton, and Northeast Georgia Medical Center Braselton makes everyday living just as convenient as it is luxurious. Recent updates include all three HVAC systems replaced in 2023 and 2024, a tankless water heater replaced in 2023, an approximately 8 year old roof, and a radon mitigation system, giving confidence that the major systems have already been addressed.

Save
Ask
Tour
Hide
Share
Listing Snapshot
Price 
$1,199,000
Days On Site 
40 Days
Bedrooms 
5
Inside Area (SqFt) 
5,333 sqft
Total Baths 
6
Full Baths 
5
Partial Baths 
1
Lot Size 
0.42 Acres
Year Built 
2001
MLS® Number 
7789103
Status 
Active
Property Tax 
$11,640
HOA/Condo/Coop Fees 
$231.67 monthly
Sq Ft Source 
Owner
Friends & Family
Recent Activity
a month agoListing first seen on site
a month agoListing updated with changes from the MLS®
General Features
Acres 
0.42
Attached Garage 
Yes
Foundation 
Concrete Perimeter
Garage 
Yes
Garage Spaces 
3
Land Lease 
No
Levels 
Three Or More
Parking 
AttachedGarage
Parking Spaces 
3
Property Sub Type 
Single Family Residence
Security 
Smoke Detector(s)
Sewer 
Public Sewer
SqFt Above 
3343
SqFt Below 
1990
SqFt Total 
5333
Style 
Traditional
Utilities 
Cable AvailableElectricity AvailableNatural Gas AvailablePhone AvailableSewer AvailableUnderground UtilitiesWater Available
Water Source 
Public
Interior Features
Appliances 
DisposalDishwasherGas CooktopGas Water HeaterMicrowaveRefrigerator
Basement 
FinishedFullExterior EntryInterior Entry
Cooling 
Central Air
Electric 
220 Volts in Garage
Fireplace 
Yes
Fireplace Features 
Family RoomMaster Bedroom
Fireplaces 
1
Flooring 
Hardwood
Heating 
Forced AirNatural Gas
Interior 
Eat-in KitchenPantryDouble VanityVaulted Ceiling(s)Walk-In Closet(s)Wet BarMaster Downstairs
Laundry Features 
Laundry RoomMain Level
Main Level Bedrooms 
1
Spa 
Yes
Save
Ask
Tour
Hide
Share
Exterior Features
Exterior 
Other
Fencing 
FencedBack Yard
Lot Features 
Other
Other Structures 
Other
Patio And Porch 
Patio
Pool Features 
In GroundSalt WaterPool/Spa Combo
Road Frontage 
None
Roof 
ShingleComposition
Spa 
Yes
Spa Features 
Private
View 
Trees/Woods
Waterfront Features 
None
Waterview 
Trees/Woods
Community Features
Association Dues 
695
Community Features 
Fitness CenterClubhouseGolfPlaygroundPoolSidewalksTennis Court(s)
Financing Terms Available 
CashConventionalVA Loan
HOA Fee Frequency 
Quarterly
Horse Property 
None
Roads 
Asphalt
Schools
School District
Unknown
Elementary School
Duncan Creek
Middle School
Osborne
High School
Mill Creek
Listing Courtesy Of: Sarah Pickell of EXP Realty, LLC. Broker: 888-959-9461 Prefer Ph#:[email protected]

Listings identified with the FMLS IDX logo come from FMLS and are held by brokerage firms other than the owner of this website and the listing brokerage is identified in any listing details. Information is deemed reliable but is not guaranteed. If you believe any FMLS listing contains material that infringes your copyrighted work, please click here to review our DMCA policy and learn how to submit a takedown request.



© 2017-2026 First Multiple Listing Service, Inc.

Neighborhood & Commute
Source: Walkscore
Save
Ask
Tour
Hide
Share