Search ALL Listings!

Save
Ask
Tour
Hide
Share
$960,000
37 Days On Site

140 Harmony Grove Lane
Jefferson, GA 30549

For Sale|Single Family Residence|Active
6
Beds
5
Total Baths
5
Full Baths
6,500
SqFt
$148
/SqFt
2006
Built
Subdivision:
Traditions Of Braselton
County:
Jackson
Listing Courtesy Of: Jennifer Wiley of RE/MAX Tru Broker: 770-502-6232 Prefer Ph#:[email protected]
Call Now: 678-444-4110
Is this the listing for you? We can help make it yours.
678-444-4110
140 Harmony Grove Lane140 Harmony Grove Lane140 Harmony Grove Lane140 Harmony Grove Lane
Save
Ask
Tour
Hide
Share

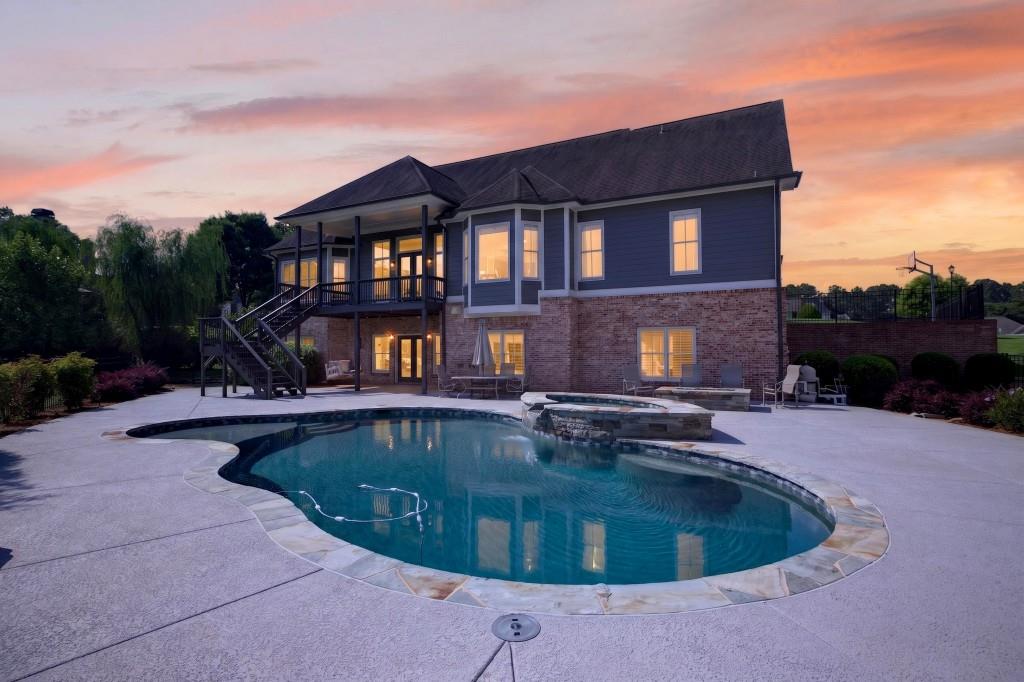
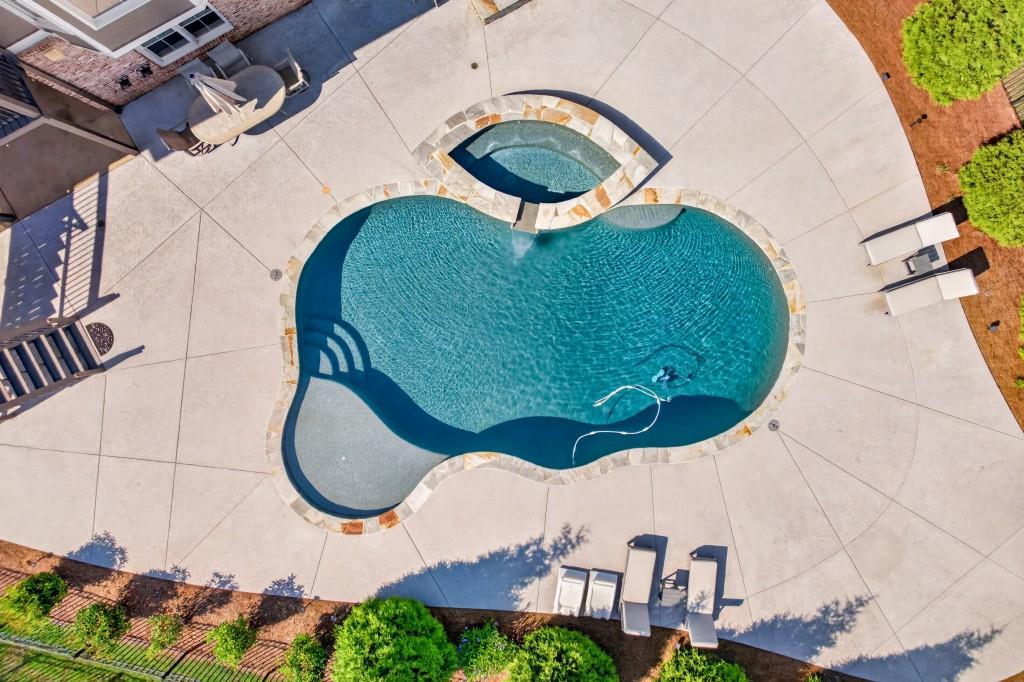
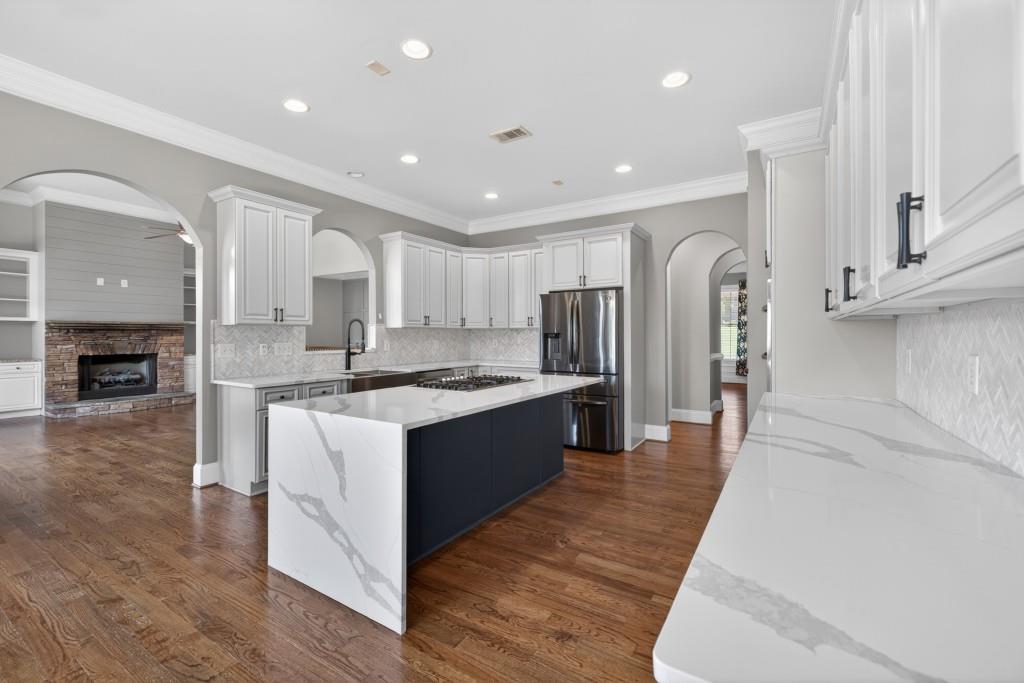
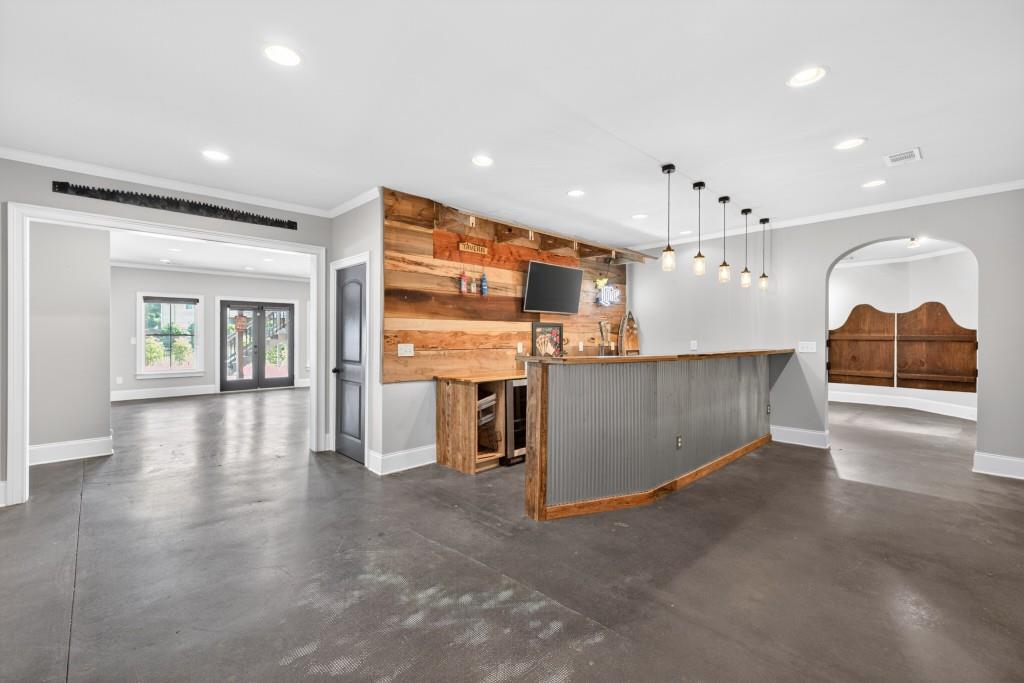
Welcome to your own private resort in the highly sought-after Traditions of Braselton! This spectacular custom home offers 6,500 square feet of thoughtfully designed living space, creating the ultimate setting for family living and unforgettable entertaining. From the moment you arrive, you'll appreciate the spacious floor plan, refreshed hardwood floors, and recently remodeled chef's kitchen that serves as the heart of the home. With six bedrooms and abundant gathering spaces throughout, there is room for everyone to live, work, and play in comfort. The main level features three bedrooms, including a luxurious owner's suite with a spacious retreat-like bath designed for relaxation. An additional bedroom and full bath above the garage provide the perfect guest suite, teen retreat, or private home office. The fully finished terrace level is an entertainer's dream, complete with your own custom bar, expansive recreation areas, and endless possibilities for hosting epic pool parties, game nights, and family celebrations. Step outside to discover the true showstopper a breathtaking backyard oasis featuring a sparkling pool, relaxing hot tub, that create a vacation-at-home lifestyle every day of the year. Whether you're enjoying a quiet morning coffee or entertaining a crowd, this outdoor space was designed to impress.

Save
Ask
Tour
Hide
Share
Listing Snapshot
Price 
$960,000
Days On Site 
37 Days
Bedrooms 
6
Inside Area (SqFt) 
6,500 sqft
Total Baths 
5
Full Baths 
5
Partial Baths 
N/A
Lot Size 
0.41 Acres
Year Built 
2006
MLS® Number 
7788470
Status 
Active
Property Tax 
$8,468
HOA/Condo/Coop Fees 
N/A
Sq Ft Source 
Owner
Friends & Family
Recent Activity
2 weeks agoPrice changed to $960,000
2 weeks agoListing updated with changes from the MLS®
a month agoListing first seen on site
General Features
Acres 
0.41
Foundation 
Concrete Perimeter
Garage 
Yes
Garage Spaces 
3
Green Energy Efficient 
AppliancesDoorsHVACInsulationLightingThermostatWater HeaterWindows
Land Lease 
No
Levels 
Two
Parking 
DrivewayGarageGarage Door OpenerGarage Faces SideKitchen Level
Property Sub Type 
Single Family Residence
Security 
Carbon Monoxide Detector(s)Smoke Detector(s)
Sewer 
Public Sewer
SqFt Above 
3400
SqFt Below 
3100
SqFt Total 
6500
Style 
CraftsmanRanch
Utilities 
Cable AvailableElectricity AvailablePhone AvailableSewer AvailableUnderground UtilitiesWater Available
Water Source 
Public
Interior Features
Appliances 
DishwasherDisposalElectric CooktopENERGY STAR Qualified AppliancesGas CooktopMicrowaveRange HoodRefrigerator
Basement 
DaylightFinishedFull
Cooling 
Ceiling Fan(s)Central AirElectricHeat PumpZoned
Electric 
220 Volts in Laundry
Fireplace Features 
Family RoomGas LogGas StarterMaster BedroomOutside
Flooring 
CarpetHardwoodLaminateTile
Heating 
Electric
Interior 
Eat-in KitchenPantryKitchen IslandBookcasesDouble VanityHigh Speed InternetVaulted Ceiling(s)Master Downstairs
Laundry Features 
Common AreaLaundry ClosetMain Level
Main Level Bedrooms 
3
Spa 
Yes
Window Features 
Insulated Windows
Save
Ask
Tour
Hide
Share
Exterior Features
Construction Details 
Brick
Exterior 
Rain Gutters
Fencing 
Fenced
Frontage 
0
Lot Features 
Back YardFront YardLandscaped
Other Structures 
None
Patio And Porch 
CoveredDeckFront Porch
Pool Features 
HeatedIn GroundSalt Water
Road Frontage 
Other
Roof 
CompositionShingle
Spa 
Yes
Spa Features 
Private
View 
Neighborhood
Waterfront Features 
None
Waterview 
Neighborhood
Windows/Doors 
Insulated Windows
Community Features
Association Dues 
1100
Community Features 
ClubhouseFishingFitness CenterGolfLakePlaygroundPoolRestaurantTennis Court(s)
Financing Terms Available 
1031 ExchangeCashConventionalVA Loan
HOA Fee Frequency 
Annually
Horse Property 
None
Roads 
Asphalt
Schools
School District
Unknown
Elementary School
Gum Springs
Middle School
West Jackson
High School
Jackson County
Listing Courtesy Of: Jennifer Wiley of RE/MAX Tru Broker: 770-502-6232 Prefer Ph#:[email protected]

Listings identified with the FMLS IDX logo come from FMLS and are held by brokerage firms other than the owner of this website and the listing brokerage is identified in any listing details. Information is deemed reliable but is not guaranteed. If you believe any FMLS listing contains material that infringes your copyrighted work, please click here to review our DMCA policy and learn how to submit a takedown request.



© 2017-2026 First Multiple Listing Service, Inc.

Neighborhood & Commute
Source: Walkscore
Save
Ask
Tour
Hide
Share