


3610 Lively Oak DriveJefferson, GA 30549
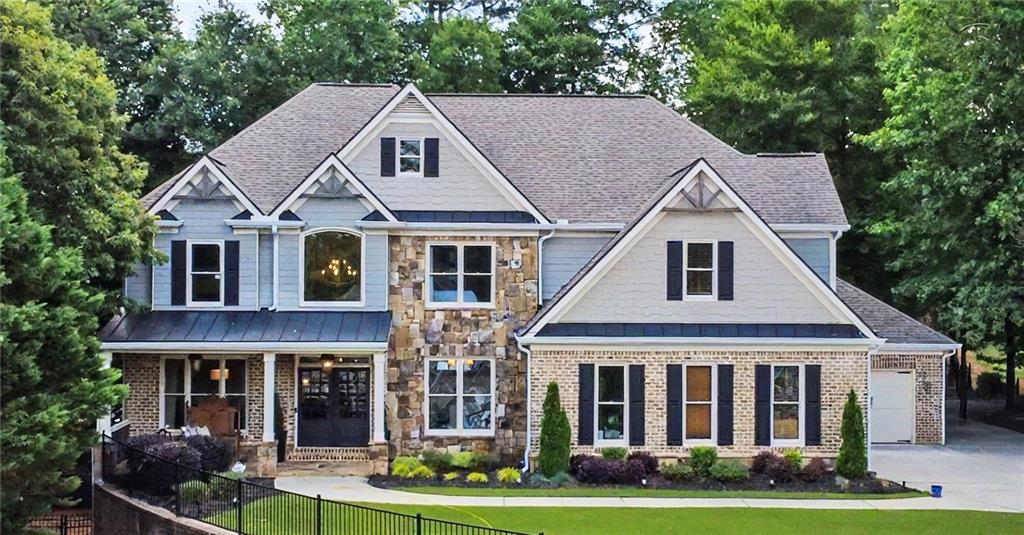
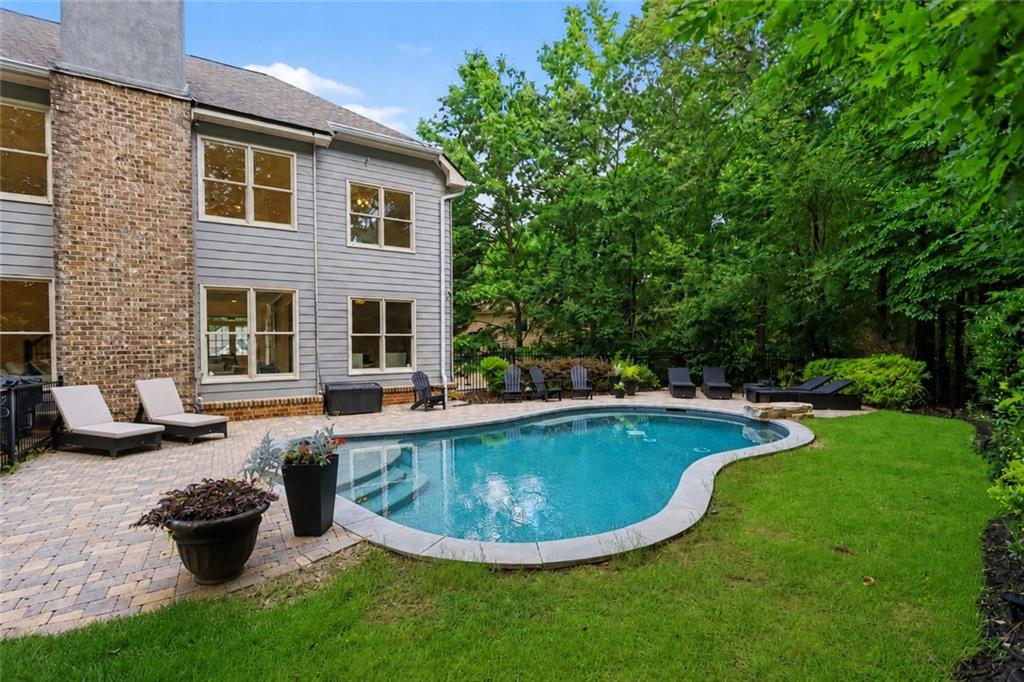
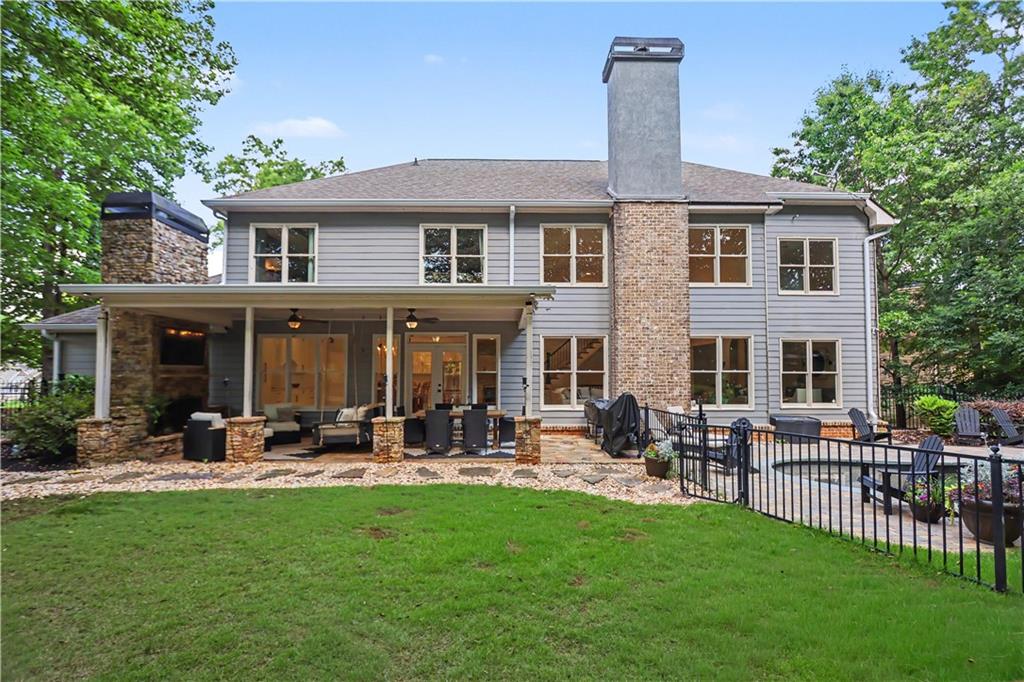
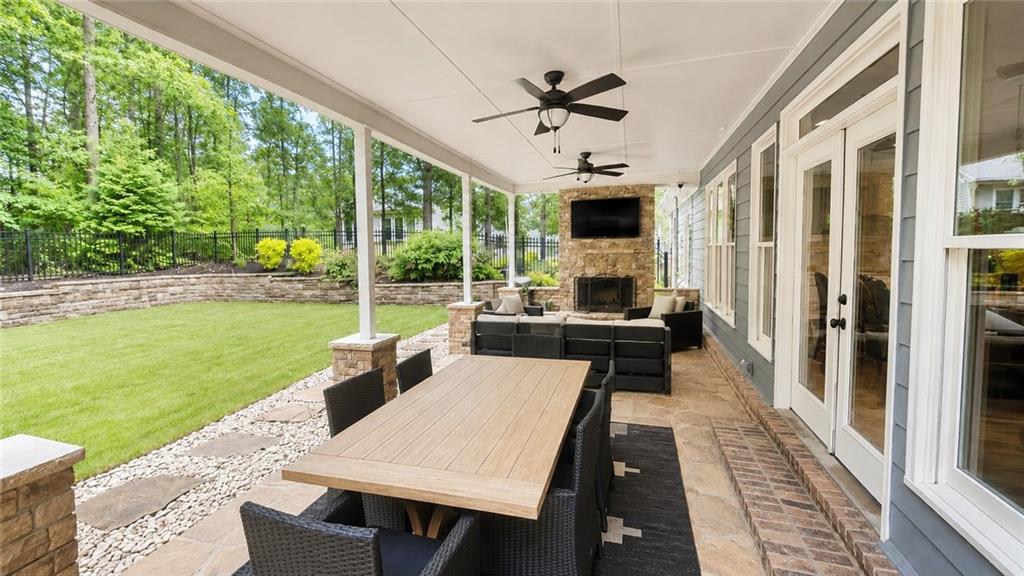
PRIVATE BACKYARD RESORT | EXTENSIVELY RENOVATED | THREE FINISHED LEVELS. Tucked at the end of a private cul-de-sac in Traditions of Braselton, this exceptional 5-bedroom, 5-bath estate offers 5,557 square feet, a three-car garage, a private saltwater pool and beautifully designed indoor and outdoor spaces created for entertaining. A dramatic two-story great room with soaring 20-foot ceilings immediately sets the tone, while extensive renovations, designer lighting and thoughtfully selected finishes give the home a polished yet welcoming feel. High-end porcelain wood-look tile extends throughout the main and upper levels, providing the warmth of hardwood with added durability. At the heart of the home is an impressive chef’s kitchen featuring an oversized 14-foot island, floor-to-ceiling cabinetry, upgraded lighting and a custom pantry with built-in cabinetry and floating shelves. The open layout flows seamlessly into the keeping room and overlooks the backyard oasis. The main level also includes a formal dining room, dedicated office and a functional mudroom with custom built-ins and a beverage refrigerator. The spacious owner’s suite is a private retreat measuring approximately 21 by 23 feet and features a spa-inspired bathroom and an oversized custom closet system. Additional bedrooms and updated bathrooms provide flexible space for family, guests or multigenerational living. The fully finished terrace level expands the home’s entertaining possibilities with upgraded LVP flooring, a custom wet bar, media and recreation spaces, additional living areas and direct access to the backyard. Outside, enjoy resort-style living without leaving home. The private fenced backyard features a saltwater pool, a dedicated dog run and a covered flagstone porch with a wood-burning fireplace—an inviting setting for outdoor dining, game days and year-round relaxation. Additional improvements include newer HVAC systems, newer water heaters, new six-inch gutters, a professionally painted interior, renovated kitchen and bathrooms, upgraded lighting throughout and extensive updates across all three finished levels. Traditions of Braselton offers an exceptional lifestyle with a private championship golf course, resort-style pool with waterslide, tennis and pickleball courts, fitness center, playgrounds, walking areas and a private clubhouse with dining and year-round social events. The home is also conveniently located within golf-cart distance of the schools and club amenities. A rare combination of luxury, privacy, thoughtful renovation and resort-style living in one of Jefferson’s most desirable communities. Owner/Agent.
| 2 months ago | Status changed to Pending | |
| 2 months ago | Listing updated with changes from the MLS® | |
| 2 months ago | Price changed to $924,950 | |
| 4 months ago | Listing first seen on site |
Listings identified with the FMLS IDX logo come from FMLS and are held by brokerage firms other than the owner of this website and the listing brokerage is identified in any listing details. Information is deemed reliable but is not guaranteed. If you believe any FMLS listing contains material that infringes your copyrighted work, please click here to review our DMCA policy and learn how to submit a takedown request.

© 2017-2026 First Multiple Listing Service, Inc.