


5915 Fairway Park LaneJefferson, GA 30549
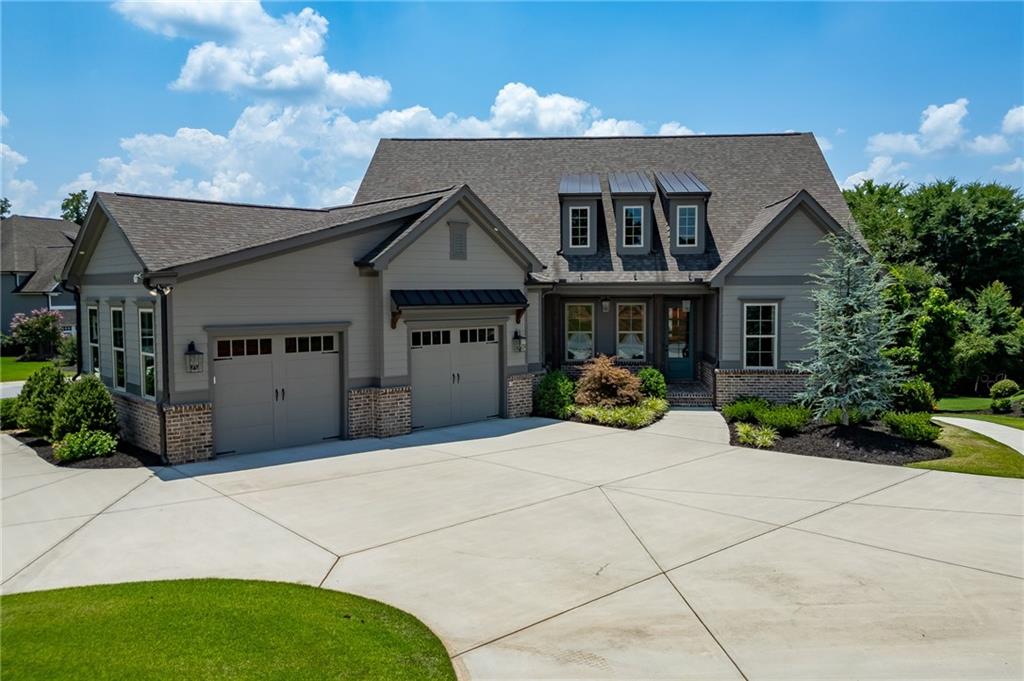
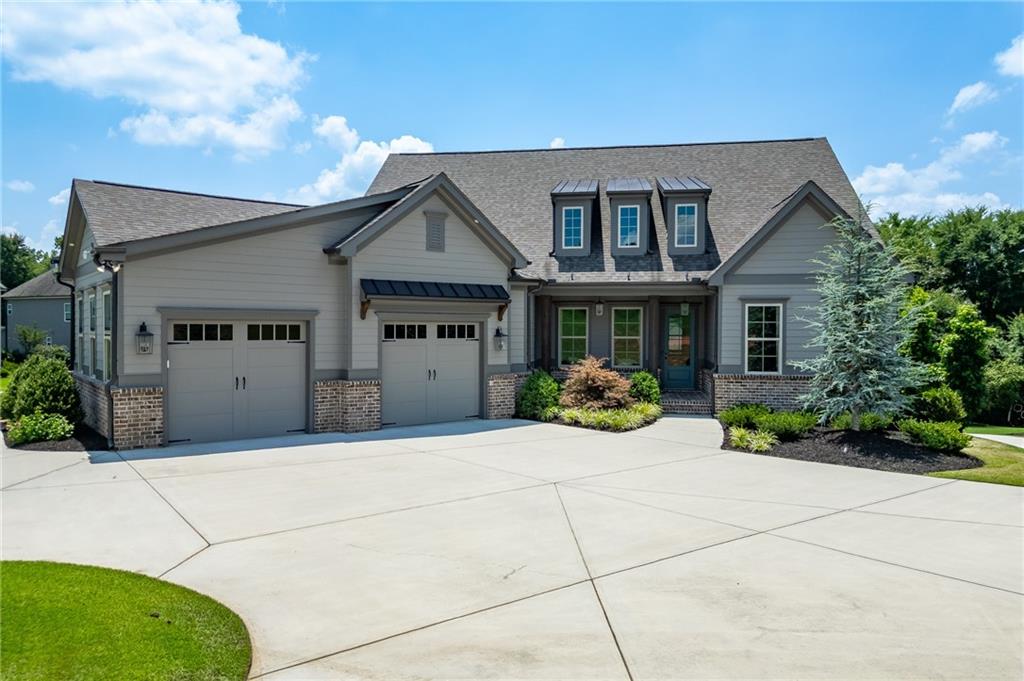
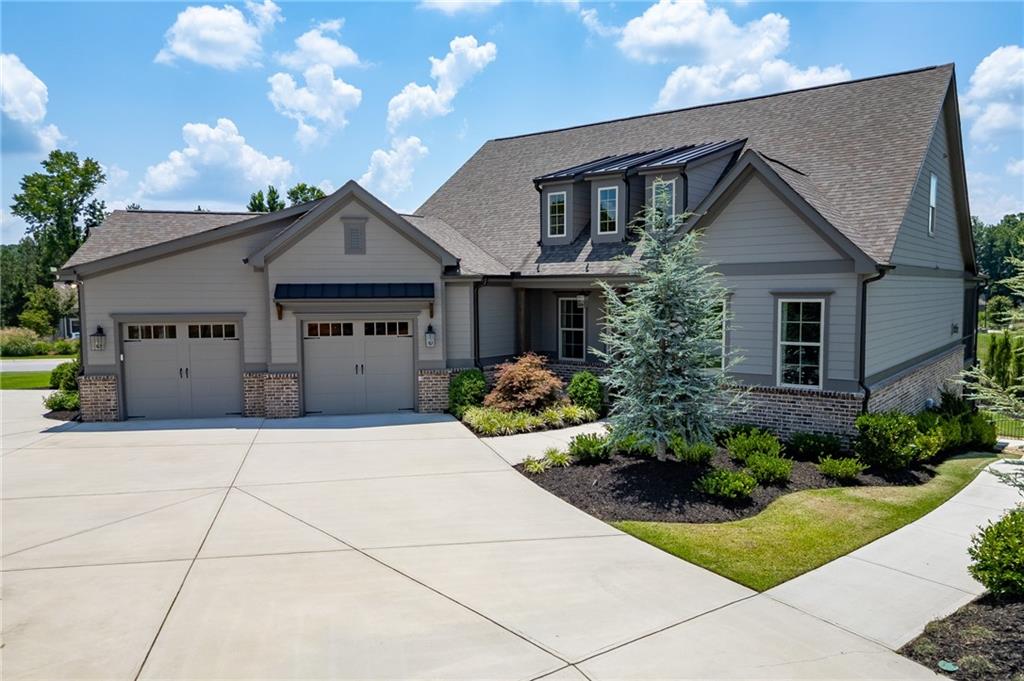
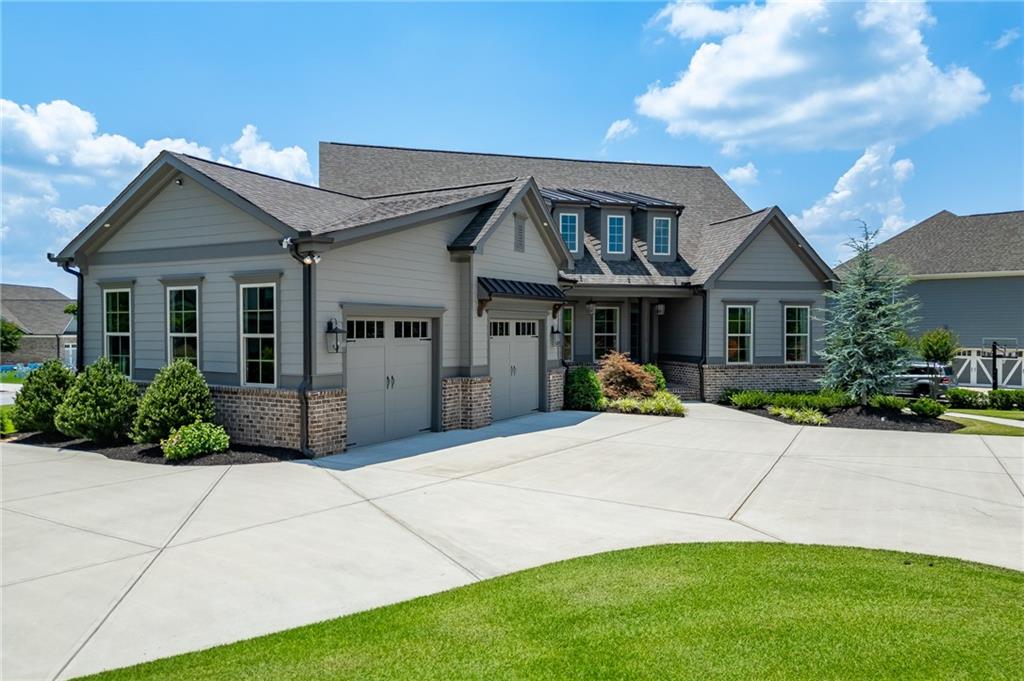
Welcome to 5915 Fairway Park Lane, an exquisite 6-bedroom, 5.5-bath custom home in the highly sought-after Traditions of Braselton community. Better than new and thoughtfully designed, with a rare dual primary suite on the main, this exceptional residence showcases unparalleled craftsmanship, luxury finishes, and extensive custom upgrades throughout. From the moment you enter, you'll appreciate the upgraded trim package, designer wallpaper, shiplap accent walls, coffered and beamed ceilings, custom feature walls, built-in cabinetry, rustic manor flooring, and a stunning brick fireplace accented by a cedar mantle. The gourmet kitchen is beautifully appointed with upgraded soft-close cabinetry, quartz countertops, stainless steel appliances, a farmhouse sink, tile backsplash, and a spacious walk-in pantry complete with custom shelving & beverage cooler. Designed for both everyday comfort and elegant entertaining, the home features a mudroom/drop zone, laundry room with built-in cabinetry and utility sink, oversized custom closets, abundant storage, and a versatile flex room with floor-to-ceiling cabinetry and built-in desk space. The luxurious primary suite offers tray ceilings, abundant natural light, and a spa-inspired bath featuring a soaking tub, walk-in tiled shower, and impressive tilework. The junior primary suite mirrors the same level of luxury, boasting an oversized bedroom, beautifully appointed bath, and a custom walk-in closet with premium finishes. Upstairs, two additional bedrooms and a full bath provide comfortable accommodations for family and guests. The fully finished terrace level is truly a showstopper, offering endless possibilities for entertaining and multi-generational living. This expansive space includes two bedrooms, two full baths, laundry room, fitness room, large gathering area, dining space, generous storage, and an impressive custom bar featuring high-end soapstone countertops, custom cabinetry, a stainless-steel farmhouse sink, dishwasher, and beverage cooler. Additional standout features include reclaimed wood beams, extensive custom millwork, designer lighting and plumbing fixtures, remarkable bathroom tilework, and countless one-of-a-kind details that set this home apart. Outdoor living is equally impressive. The screened rear porch overlooks a spacious, fenced backyard framed by a beautiful tree-lined backdrop, while the terrace level provides additional covered outdoor entertaining spaces. Exterior upgrades include professionally designed landscaping w/ zoysia grass, an irrigation system, tongue-and-groove porch ceilings, and a massive circular driveway offering ample parking for residents and guests alike. Situated on a premium corner lot, the property delivers both privacy and exceptional curb appeal. Bonus features include an oversized garage with space for a golf cart, a tankless water heater, and custom drapery. Residents of Traditions of Braselton enjoy an outstanding array of resort-style amenities, including a clubhouse, fitness center, swimming pool with a waterslide, and tennis and pickleball courts. Optional membership to the Traditions Golf & Country Club provides access to the championship golf course and on-site dining. Showcasing countless custom upgrades, timeless design, and exceptional craftsmanship, 5915 Fairway Park Lane is a truly remarkable property that seamlessly blends luxury, comfort, and elevated community living.
| a month ago | Listing first seen on site | |
| a month ago | Listing updated with changes from the MLS® |
Listings identified with the FMLS IDX logo come from FMLS and are held by brokerage firms other than the owner of this website and the listing brokerage is identified in any listing details. Information is deemed reliable but is not guaranteed. If you believe any FMLS listing contains material that infringes your copyrighted work, please click here to review our DMCA policy and learn how to submit a takedown request.

© 2017-2026 First Multiple Listing Service, Inc.
Did you know? You can invite friends and family to your search. They can join your search, rate and discuss listings with you.