


3205 Thompson Mill RoadBuford, GA 30519
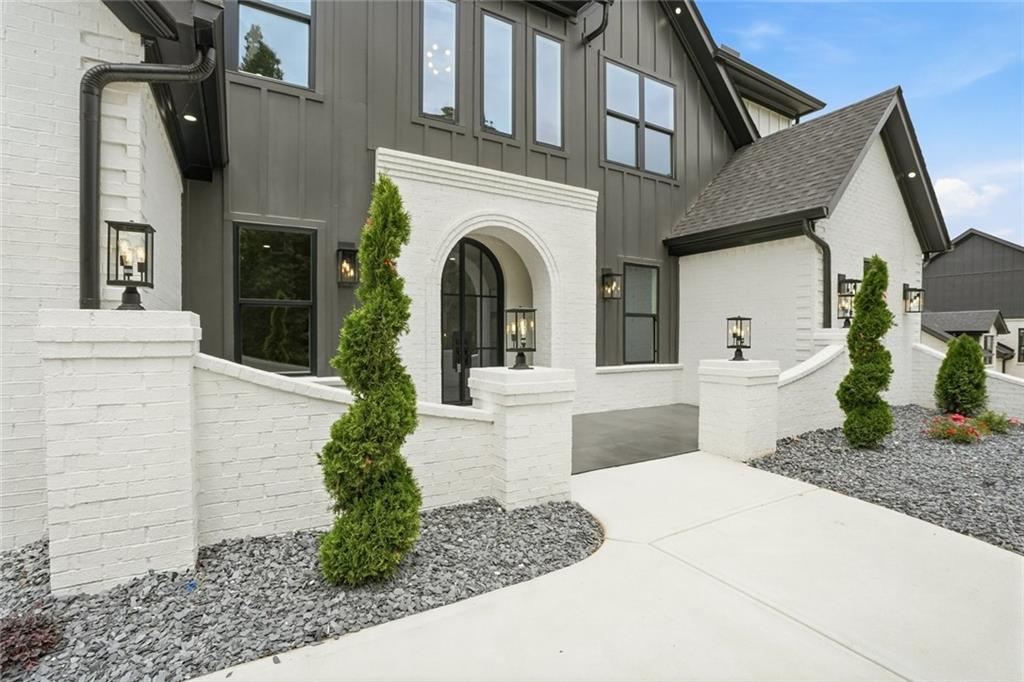
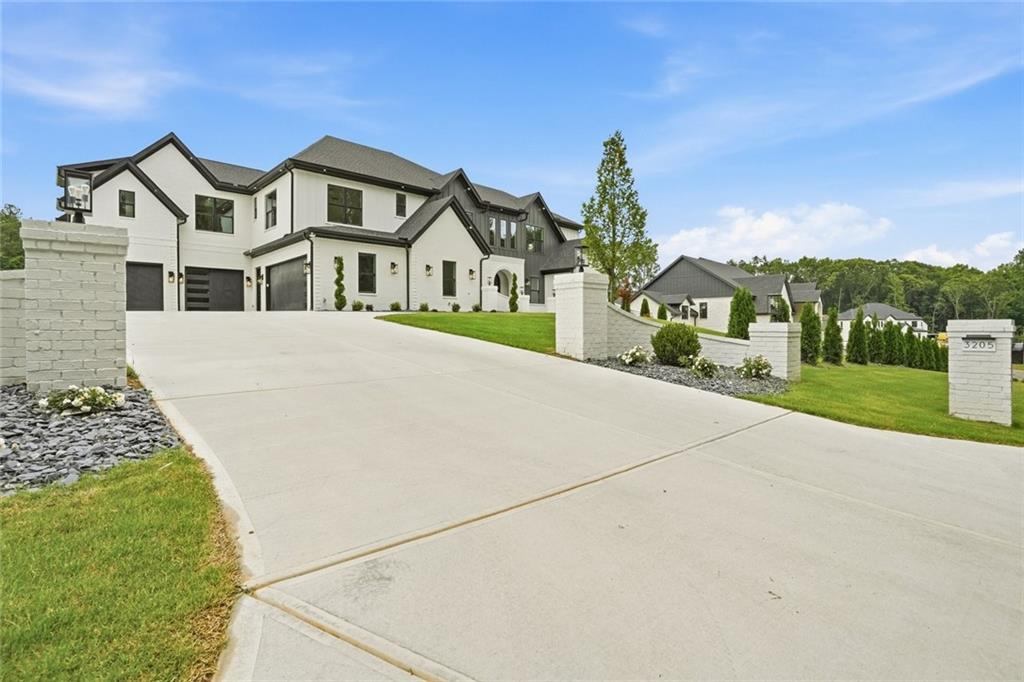
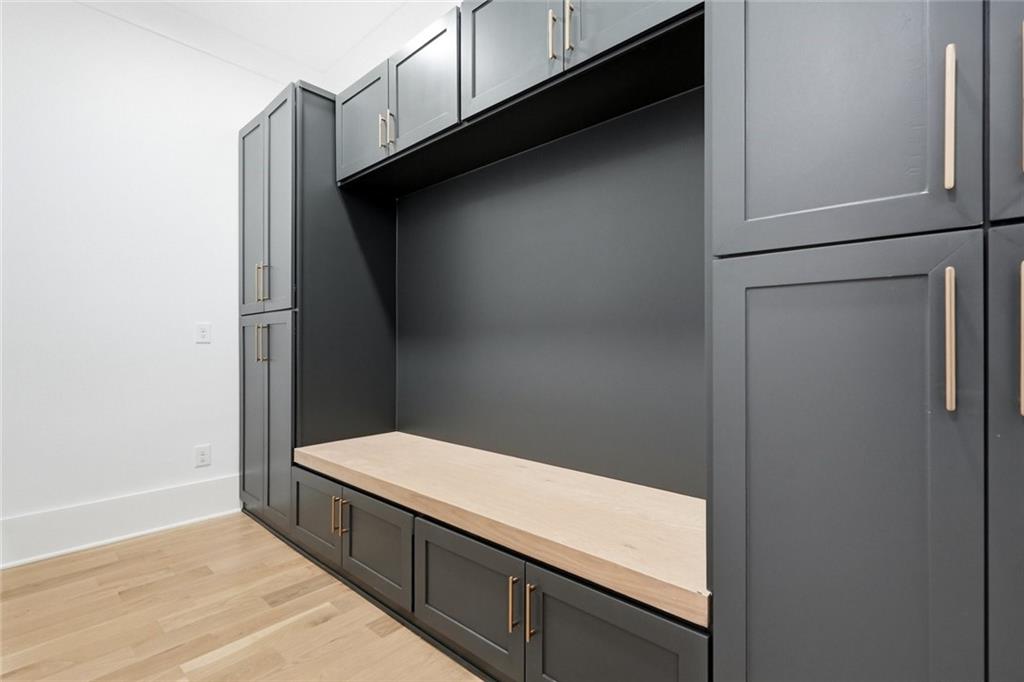
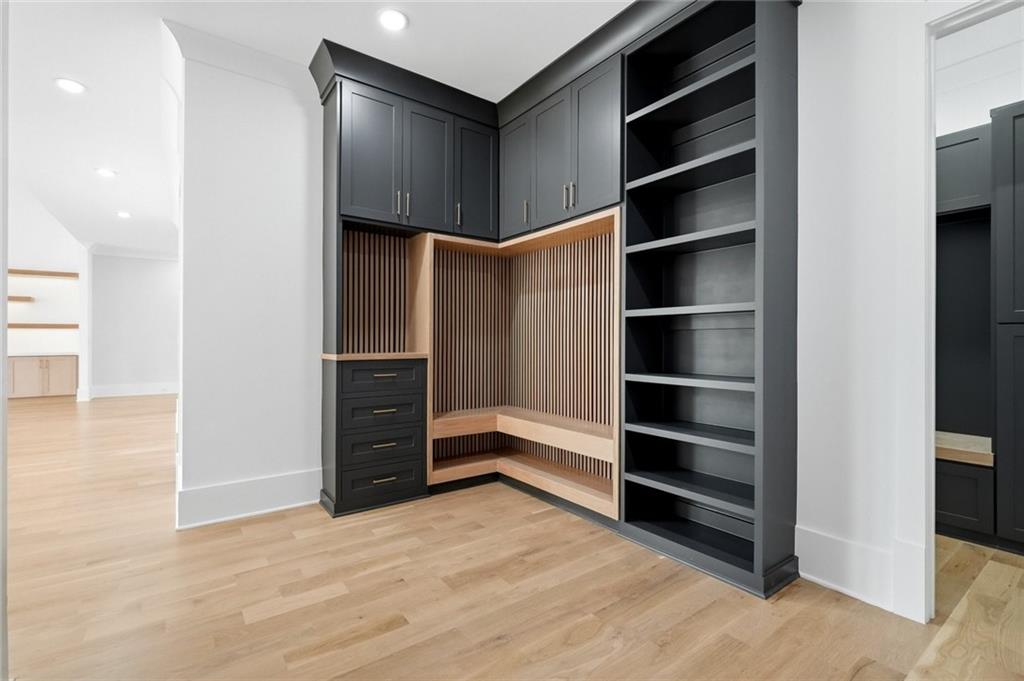
Experience exceptional luxury in this stunning new construction estate, where timeless architecture meets modern sophistication. Situated on 1.55 acres with no HOA in one of Buford's most desirable locations, this four-sided brick residence showcases exquisite craftsmanship, elegant design, and unparalleled attention to detail. A grand foyer welcomes you through impressive double iorn doors, highlighted by soaring ceilings and a statement chandelier that sets the tone for the refined interiors beyond. The dramatic living room serves as the centerpiece of the home, featuring coffered ceilings, abundant natural light, custom woodwork, a striking fireplace, and designer lighting throughout. A thoughtfully positioned wet bar near the dining area adds both convenience and style for effortless entertaining. Designed for the culinary enthusiast, the gourmet kitchen is both beautiful and functional. An oversized waterfall-edge quartz island anchors the space, complemented by custom white cabinetry, glass-front display cabinets, elegant stone countertops, and under-cabinet lighting. Premium JenAir appliances include a JennAir Fridge, six-burner gas range with pot filler, while a separate prep kitchen offers a Frigidaire five-burner gas cooktop, sink, extensive cabinetry, and additional workspace. A spacious walk-in pantry completes this exceptional chef’s kitchen. The main-level primary suite is a luxurious retreat, featuring a cozy fireplace, expansive windows, and a spa-inspired bath with a freestanding soaking tub, oversized frameless dual-head shower, dual vanities with dedicated makeup space, and illuminated touch-screen mirrors. The custom walk-in closet, complete with built-in shelving and a center island, delivers a boutique-style dressing experience including its own laundry room .Upstairs, four generously sized bedrooms each offer private ensuite baths and walk-in closets. A spacious media lounge with a fireplace and built-in's provides the perfect setting for entertaining, while a dedicated office with custom shelving and large windows creates an inspiring workspace. The fenced backyard is designed for both privacy and enjoyment, featuring professional landscaping, landscape lighting, an irrigation system, a built-in grilling station, and an expansive patio ideal for entertaining or relaxing. Additional highlights include more than 1,000 square feet of garage space accommodating multiple vehicles and ample storage. Ideally located near Downtown BUFORD, Mall of Georgia, with convenient access to premier dining, entertainment, I-85, and I-985, this exceptional property also benefits from the highly acclaimed Buford schools. More than a home, this is a statement residence—an extraordinary opportunity to own a distinguished estate crafted for luxury living at its finest.
| a month ago | Status changed to Active | |
| a month ago | Listing updated with changes from the MLS® | |
| a month ago | Listing first seen on site |
Listings identified with the FMLS IDX logo come from FMLS and are held by brokerage firms other than the owner of this website and the listing brokerage is identified in any listing details. Information is deemed reliable but is not guaranteed. If you believe any FMLS listing contains material that infringes your copyrighted work, please click here to review our DMCA policy and learn how to submit a takedown request.

© 2017-2026 First Multiple Listing Service, Inc.