Search ALL Listings!

Save
Ask
Tour
Hide
Share
$1,175,000
46 Days On Site

2352 Crimson King Drive
Braselton, GA 30517

For Sale|Single Family Residence|Active
5
Beds
5
Total Baths
4
Full Baths
1
Partial Bath
6,100
SqFt
$193
/SqFt
2005
Built
Subdivision:
Chateau Elan
County:
Gwinnett
Listing Courtesy Of: Patti Curtis of Patti Curtis Realty, Inc. Broker: 678-687-6280 Prefer Ph#:[email protected]
Call Now: 678-444-4110
Is this the listing for you? We can help make it yours.
678-444-4110
2352 Crimson King Drive2352 Crimson King Drive2352 Crimson King Drive2352 Crimson King Drive
Save
Ask
Tour
Hide
Share

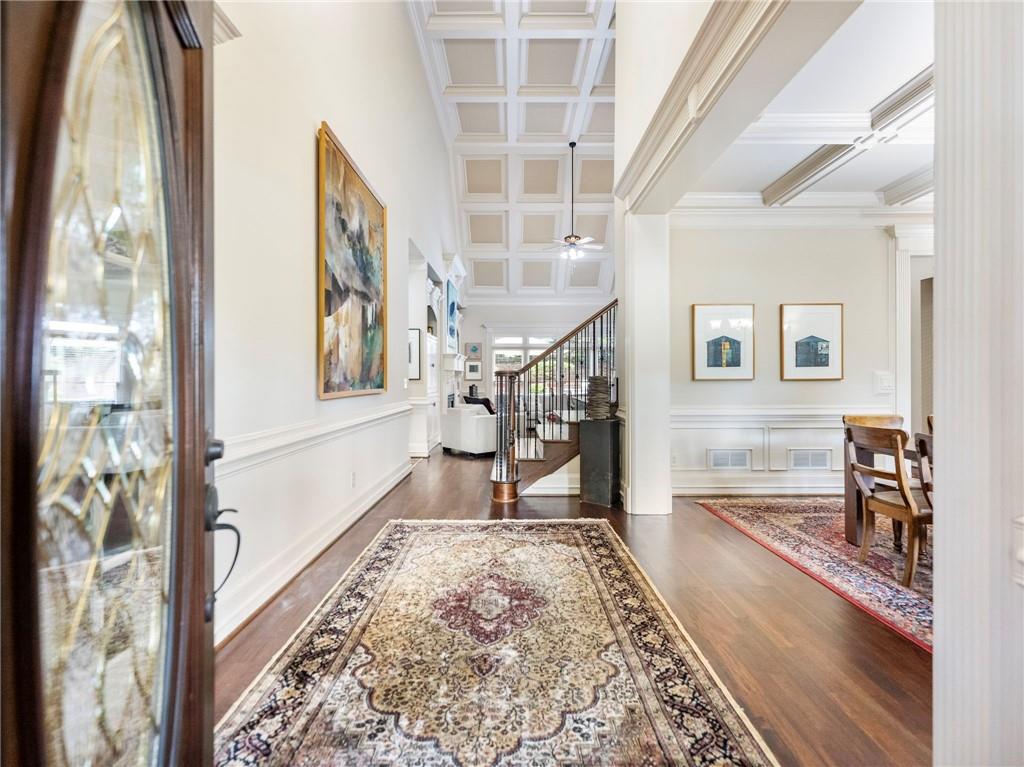
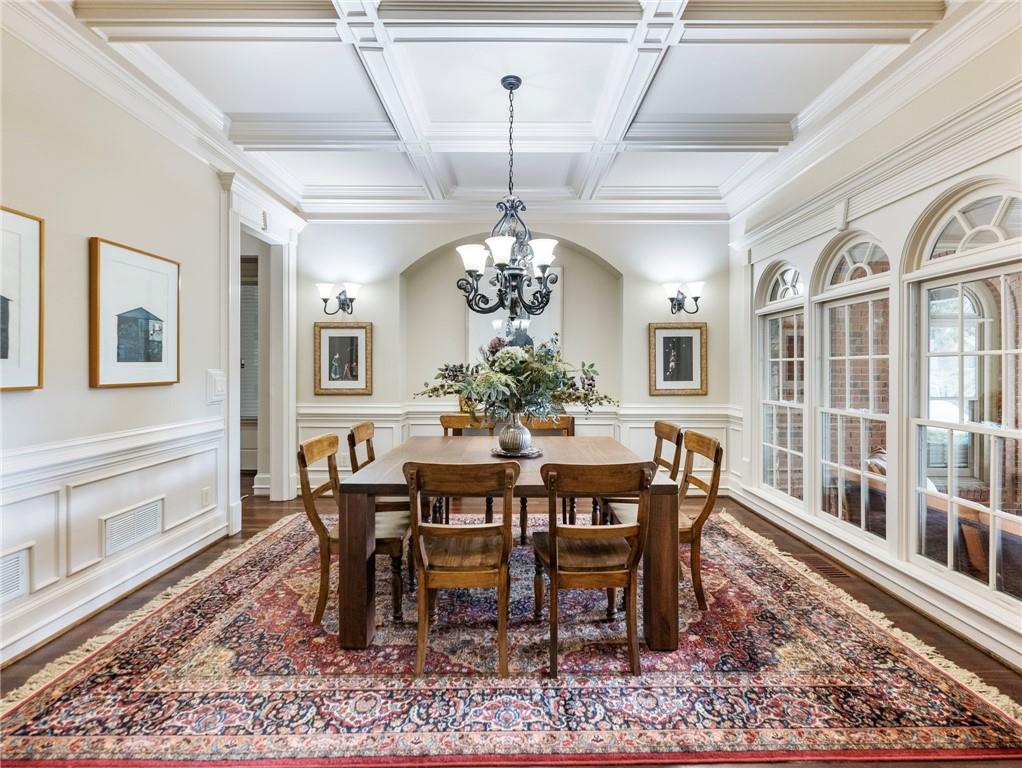
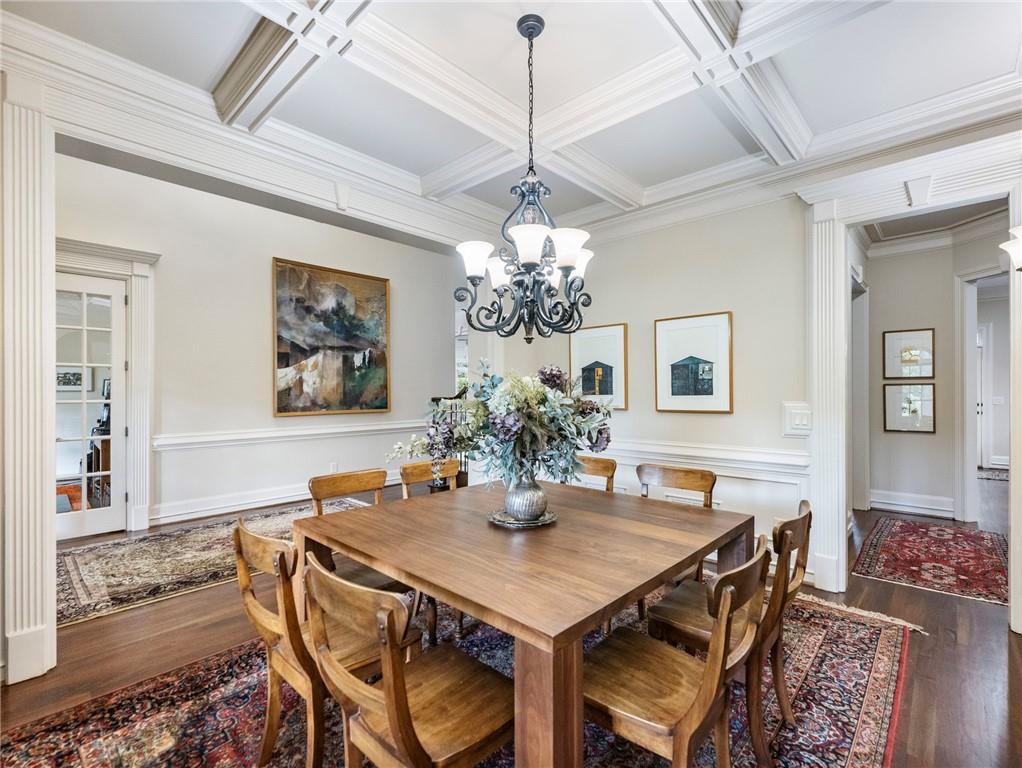
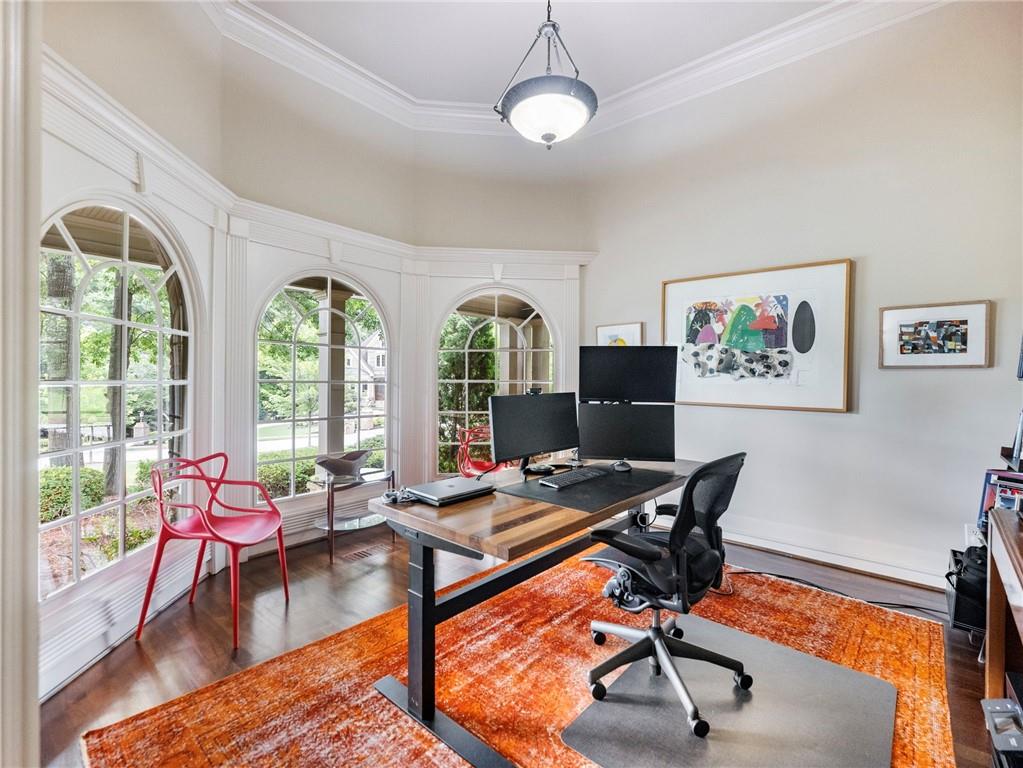
Presenting this beautiful five bedroom, four and one half bath home in the prestigious Chateau Elan neighborhood. The interior of this home offers a primary bedroom on main with a exterior door connected to back deck, a lovely bath with separate vanities, jetted tub and two closets. Kitchen is large and open both to the breakfast area and keeping room. An additional center grand room for extra space to relax and enjoy entertaining. A separate, formal dining room and a vaulted study with clear panel doors for privacy is conveniently located off the foyer. The upstairs has three bedrooms, two jack and jill baths, plus a bonus room. A full finished terrace level with an additional bedroom, full bath, kitchenet, lots of space for entertainment and great storage space. The expansive front porch is gorgeous and lends itself for lots of outdoor rocking and beautiful days relaxing. This .68 acre lot offers privacy and space to enjoy outdoor living with lovely mature landscaping and is located in a circle of only 4 other homes. Beautifully maintained, move in ready condition.

Save
Ask
Tour
Hide
Share
Listing Snapshot
Price 
$1,175,000
Days On Site 
46 Days
Bedrooms 
5
Inside Area (SqFt) 
6,100 sqft
Total Baths 
5
Full Baths 
4
Partial Baths 
1
Lot Size 
0.68 Acres
Year Built 
2005
MLS® Number 
7785239
Status 
Active
Property Tax 
$10,761
HOA/Condo/Coop Fees 
$341.67 monthly
Sq Ft Source 
Owner
Friends & Family
Recent Activity
2 months agoStatus changed to Active
2 months agoListing updated with changes from the MLS®
2 months agoListing first seen on site
General Features
Acres 
0.68
Foundation 
Concrete Perimeter
Garage 
Yes
Garage Spaces 
3
Land Lease 
No
Levels 
Three Or More
Parking 
GarageGarage Door OpenerGarage Faces SideKitchen Level
Property Sub Type 
Single Family Residence
Security 
Security SystemSecurity GateSecurity System OwnedSmoke Detector(s)
Sewer 
Public Sewer
SqFt Total 
6100
Style 
Traditional
Utilities 
Cable AvailableElectricity AvailableNatural Gas AvailablePhone AvailableSewer AvailableUnderground UtilitiesWater Available
Water Source 
Public
Interior Features
Appliances 
DishwasherDisposalDouble OvenDryerGas CooktopGas Water HeaterRefrigeratorSelf Cleaning OvenWasher
Basement 
Exterior EntryFinishedFullInterior EntryWalk-Out Access
Cooling 
Ceiling Fan(s)Central Air
Electric 
220 Volts in Garage
Fireplace 
Yes
Fireplace Features 
Factory BuiltGas LogGas StarterGreat Room
Fireplaces 
2
Flooring 
CarpetCeramic TileHardwoodVinyl
Heating 
CentralForced AirNatural Gas
Interior 
Eat-in KitchenPantryKitchen IslandBookcasesCentral VacuumCoffered Ceiling(s)Double VanityEntrance FoyerHigh Speed InternetHis and Hers ClosetsTray Ceiling(s)Walk-In Closet(s)Master Downstairs
Laundry Features 
Laundry RoomMain Level
Main Level Bedrooms 
1
Window Features 
Double Pane WindowsWindow Treatments
Save
Ask
Tour
Hide
Share
Exterior Features
Construction Details 
Stone
Exterior 
Private EntrancePrivate Yard
Fencing 
None
Lot Features 
Corner LotFront YardLandscapedPrivateSprinklers In FrontSprinklers In Rear
Other Structures 
None
Patio And Porch 
DeckFront Porch
Pool Features 
None
Road Frontage 
Private Road
Roof 
Composition
Spa Features 
None
View 
Golf Course
Waterfront Features 
None
Waterview 
Golf Course
Windows/Doors 
Double Pane WindowsWindow Treatments
Community Features
Accessibility Features 
Therapeutic Whirlpool
Association Dues 
1025
Community Features 
Fitness CenterGatedGolfPlaygroundPoolRestaurantSidewalksStreet LightsTennis Court(s)
Financing Terms Available 
CashConventional
HOA Fee Frequency 
Quarterly
Horse Property 
None
Roads 
Asphalt
Schools
School District
Unknown
Elementary School
Duncan Creek
Middle School
Osborne
High School
Mill Creek
Listing Courtesy Of: Patti Curtis of Patti Curtis Realty, Inc. Broker: 678-687-6280 Prefer Ph#:[email protected]

Listings identified with the FMLS IDX logo come from FMLS and are held by brokerage firms other than the owner of this website and the listing brokerage is identified in any listing details. Information is deemed reliable but is not guaranteed. If you believe any FMLS listing contains material that infringes your copyrighted work, please click here to review our DMCA policy and learn how to submit a takedown request.



© 2017-2026 First Multiple Listing Service, Inc.

Neighborhood & Commute
Source: Walkscore
Save
Ask
Tour
Hide
Share