Search ALL Listings!

Save
Ask
Tour
Hide
Share
$629,900
96 Days On Site

3492 Mulberry Lane Way
Dacula, GA 30019

For Sale|Single Family Residence|Active
4
Beds
4
Total Baths
3
Full Baths
1
Partial Bath
3,717
SqFt
$169
/SqFt
2007
Built
Subdivision:
Hamilton Mill
County:
Gwinnett
Listing Courtesy Of: BRENDA B KNIGHT of Berkshire Hathaway HomeServices Georgia Properties Broker: 706-654-2086 Prefer Ph#:[email protected]
Call Now: 678-444-4110
Is this the listing for you? We can help make it yours.
678-444-4110
3492 Mulberry Lane Way3492 Mulberry Lane Way3492 Mulberry Lane Way3492 Mulberry Lane Way
Save
Ask
Tour
Hide
Share

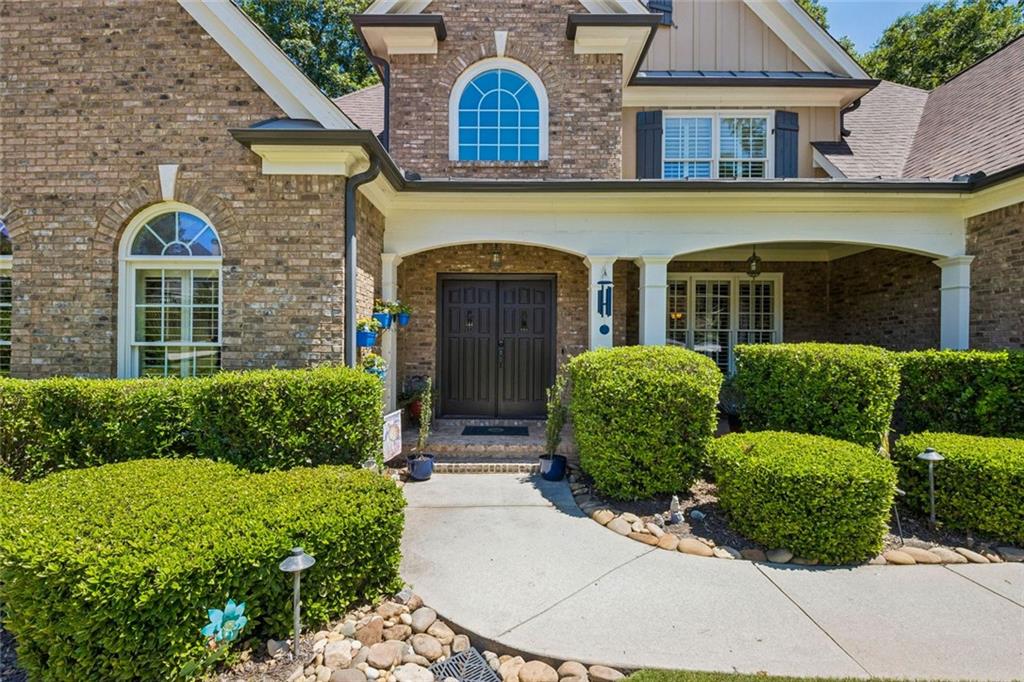
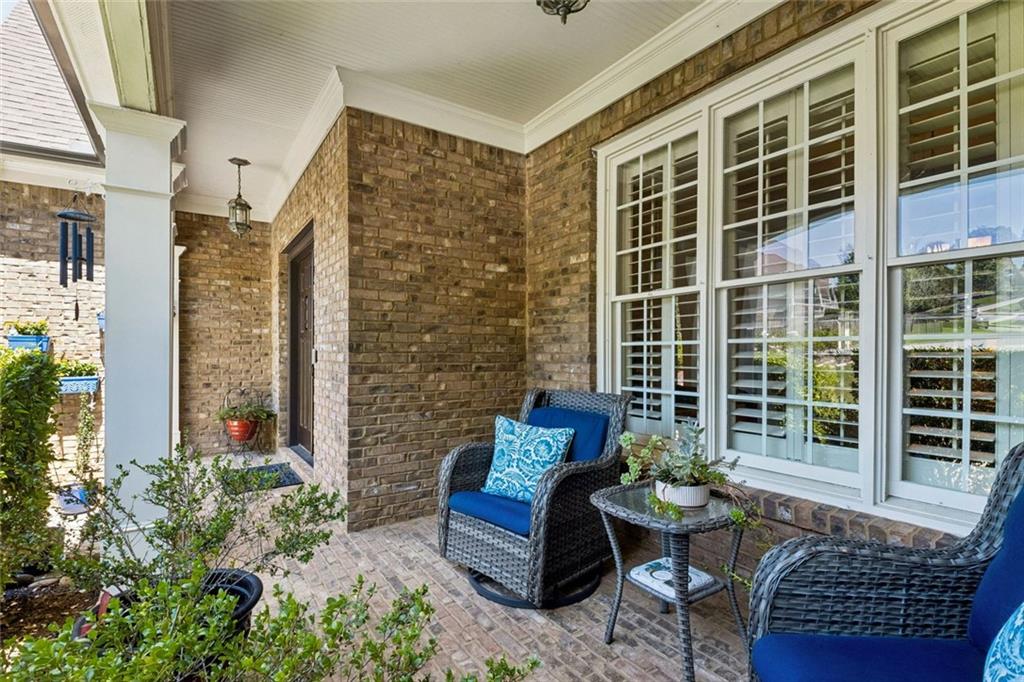
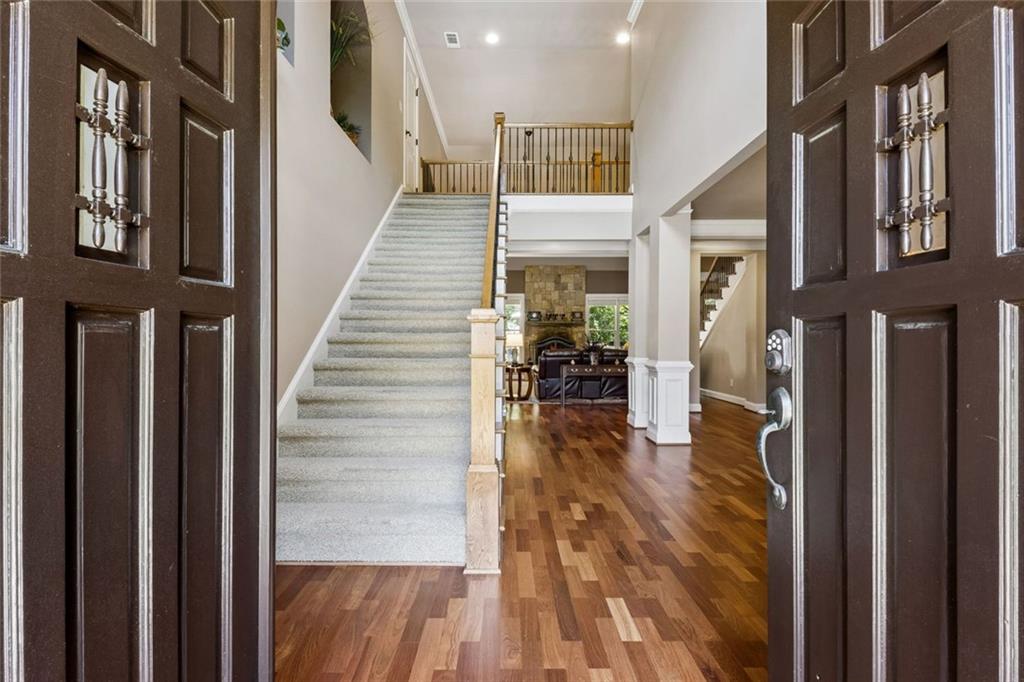
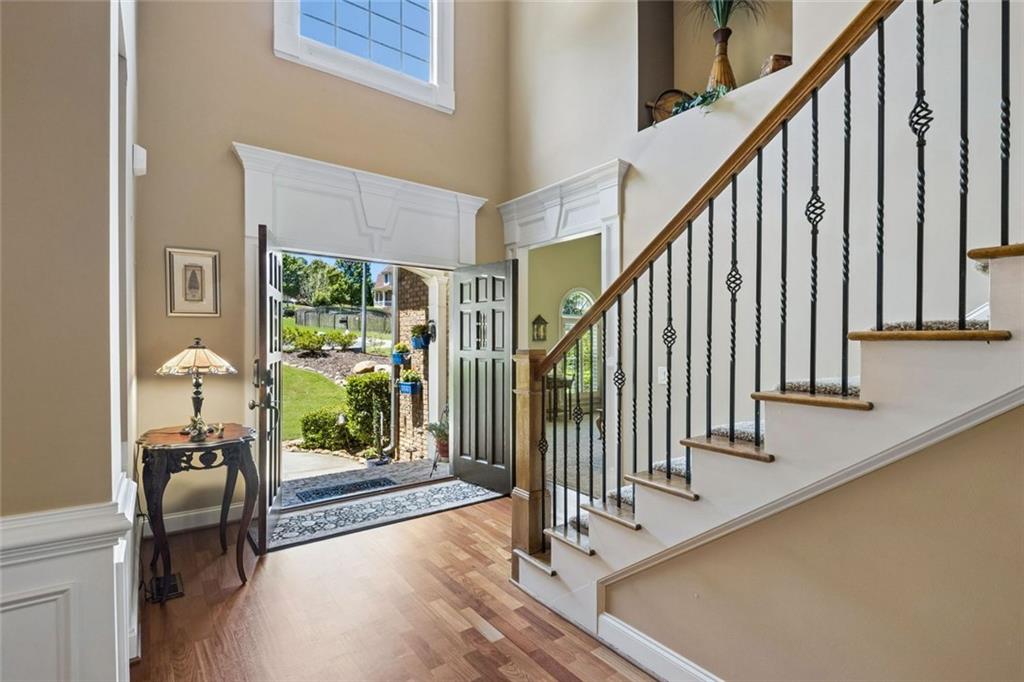
Imagine coming home to your own 1.61-acre private retreat—the largest lot in Hamilton Mill. Backing up to endless mature hardwoods and a peaceful creek, this custom home lets you escape the daily hustle into your own nature sanctuary without sacrificing top-tier suburban convenience or resort-style community perks. The main level is designed for effortless living, featuring warm Brazilian cherry hardwoods, a formal dining room and vaulted great room framed by forest views, and a cook’s dream kitchen with a sunny breakfast area. Your main-floor primary suite serves as a true retreat, complete with a cozy sitting area, spa-like bath, and dual walk-in closets. Two wide staircases lead upstairs to three spacious bedrooms with walk in closets, two full baths, and a flexible bonus room perfect for a home office, playroom, or media hub. Outdoor living is exceptional here: host on two elevated decks overlooking the woods, relax by the lower creek-side patio, or design your ideal future space in the expansive unfinished basement. Best of all, your location offers the perfect blend of retreat and connectivity. Complete with full access to Hamilton Mill’s premier amenities—two pools, 14 lighted tennis courts, pickleball, a fitness center, lake, and optional golf club membership—all within the top-rated Mill Creek High School cluster. Also just minutes from the Mall of Georgia for dining, shopping, and entertainment, with quick access to I-85 for trips to downtown Atlanta or to North Georgia’s mountains and lakes.

Save
Ask
Tour
Hide
Share
Listing Snapshot
Price 
$629,900
Days On Site 
96 Days
Bedrooms 
4
Inside Area (SqFt) 
3,717 sqft
Total Baths 
4
Full Baths 
3
Partial Baths 
1
Lot Size 
1.61 Acres
Year Built 
2007
MLS® Number 
7784844
Status 
Active
Property Tax 
$3,238
HOA/Condo/Coop Fees 
$103.33 monthly
Sq Ft Source 
Owner
Friends & Family
Recent Activity
a week agoPrice changed to $629,900
a week agoListing updated with changes from the MLS®
3 months agoStatus changed to Active
3 months agoListing first seen on site
General Features
Acres 
1.61
Attached Garage 
Yes
Foundation 
Concrete PerimeterSlab
Garage 
Yes
Garage Spaces 
2
Green Energy Efficient 
ThermostatWindows
Land Lease 
No
Levels 
Three Or More
Parking 
AttachedGarage
Parking Spaces 
4
Property Sub Type 
Single Family Residence
Security 
Security SystemSecurity System OwnedSmoke Detector(s)
Sewer 
Public Sewer
SqFt Above 
3717
SqFt Total 
3717
Style 
Traditional
Utilities 
Electricity AvailableNatural Gas AvailablePhone AvailableSewer AvailableUnderground UtilitiesWater Available
Water Source 
Public
Interior Features
Appliances 
DishwasherDisposalDouble OvenDryerElectric OvenGas CooktopGas Water HeaterMicrowaveRange HoodRefrigeratorSelf Cleaning OvenWasher
Basement 
Bath/StubbedDaylightExterior EntryFullInterior EntryUnfinished
Cooling 
Ceiling Fan(s)Central AirElectricHeat PumpZoned
Fireplace 
Yes
Fireplace Features 
BasementFactory BuiltMasonry
Fireplaces 
2
Flooring 
CarpetHardwoodTile
Heating 
CentralForced AirNatural GasZoned
Interior 
Breakfast BarPantryKitchen IslandBookcasesCathedral Ceiling(s)Crown MoldingDouble VanityHis and Hers ClosetsLow Flow Plumbing FixturesTray Ceiling(s)Vaulted Ceiling(s)Walk-In Closet(s)Master Downstairs
Laundry Features 
Electric Dryer HookupLaundry RoomMain Level
Main Level Bedrooms 
1
Window Features 
Double Pane WindowsPlantation Shutters
Save
Ask
Tour
Hide
Share
Exterior Features
Construction Details 
BrickHardiPlank Type
Exterior 
Private YardOther
Fencing 
None
Lot Features 
Back YardCul-De-SacFront YardLandscapedPrivate
Other Structures 
None
Patio And Porch 
CoveredDeckFront PorchPatio
Pool Features 
None
Road Frontage 
City Street
Roof 
Composition
Spa Features 
None
View 
CityNeighborhoodTrees/Woods
Waterfront Features 
None
Waterview 
CityNeighborhoodTrees/Woods
Windows/Doors 
Double Pane WindowsPlantation Shutters
Community Features
Accessibility Features 
Therapeutic WhirlpoolAccessible BedroomAccessible Washer/Dryer
Association Fee 
$1240.0
Association Fee Frequency 
Annually
Community Features 
ClubhouseFitness CenterLakePlaygroundPoolSidewalksStreet LightsTennis Court(s)
Horse Property 
None
Financing Terms Available 
CashConventionalFHAVA Loan
Roads 
AsphaltPaved
Schools
School District
Unknown
Elementary School
Puckett's Mill
Middle School
Osborne
High School
Mill Creek
Listing Courtesy Of: BRENDA B KNIGHT of Berkshire Hathaway HomeServices Georgia Properties Broker: 706-654-2086 Prefer Ph#:[email protected]

Listings identified with the FMLS IDX logo come from FMLS and are held by brokerage firms other than the owner of this website and the listing brokerage is identified in any listing details. Information is deemed reliable but is not guaranteed. If you believe any FMLS listing contains material that infringes your copyrighted work, please click here to review our DMCA policy and learn how to submit a takedown request.



© 2017-2026 First Multiple Listing Service, Inc.

Neighborhood & Commute
Source: Walkscore
Save
Ask
Tour
Hide
Share