


3983 MEADOWLAND DriveJefferson, GA 30549
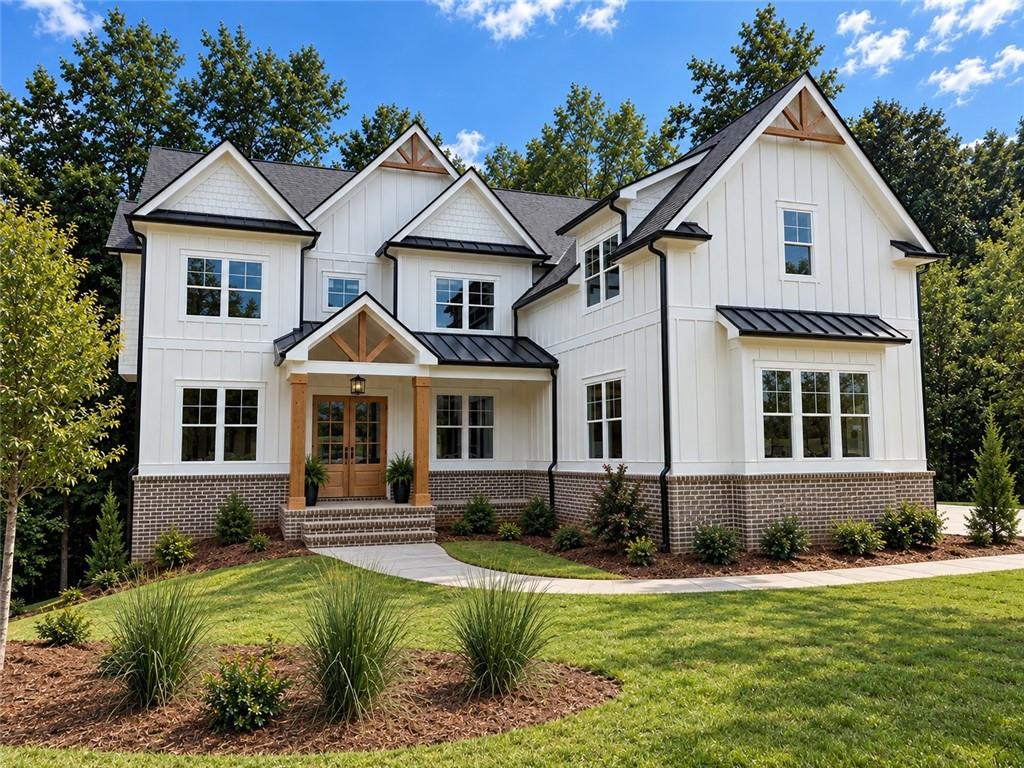
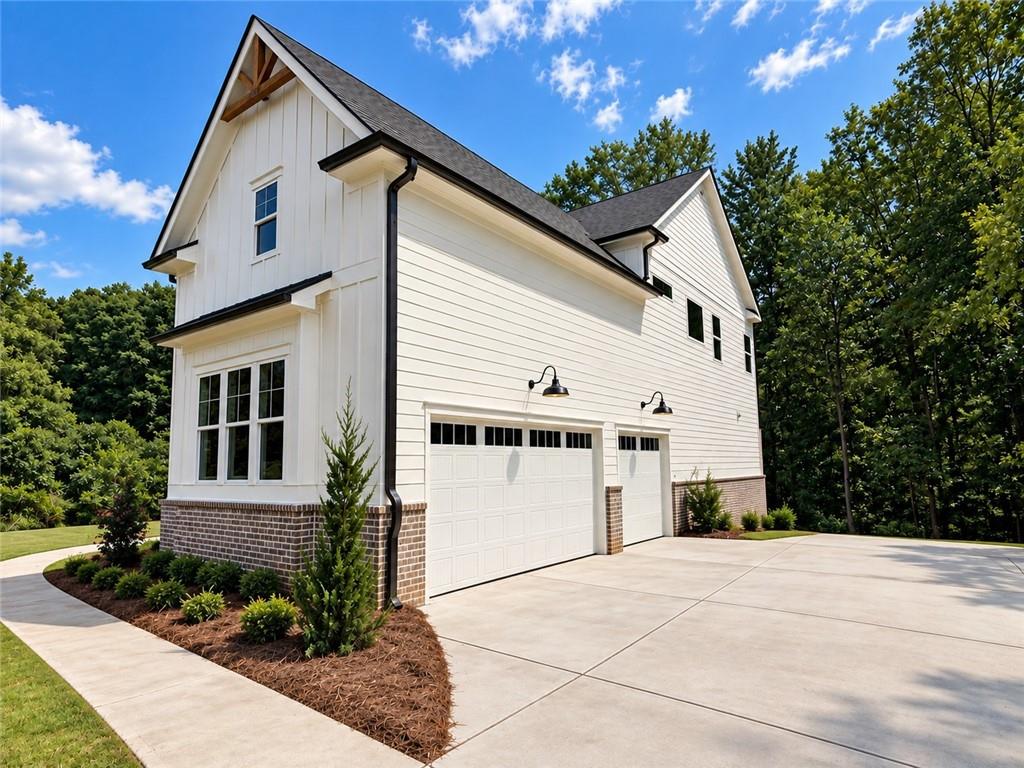
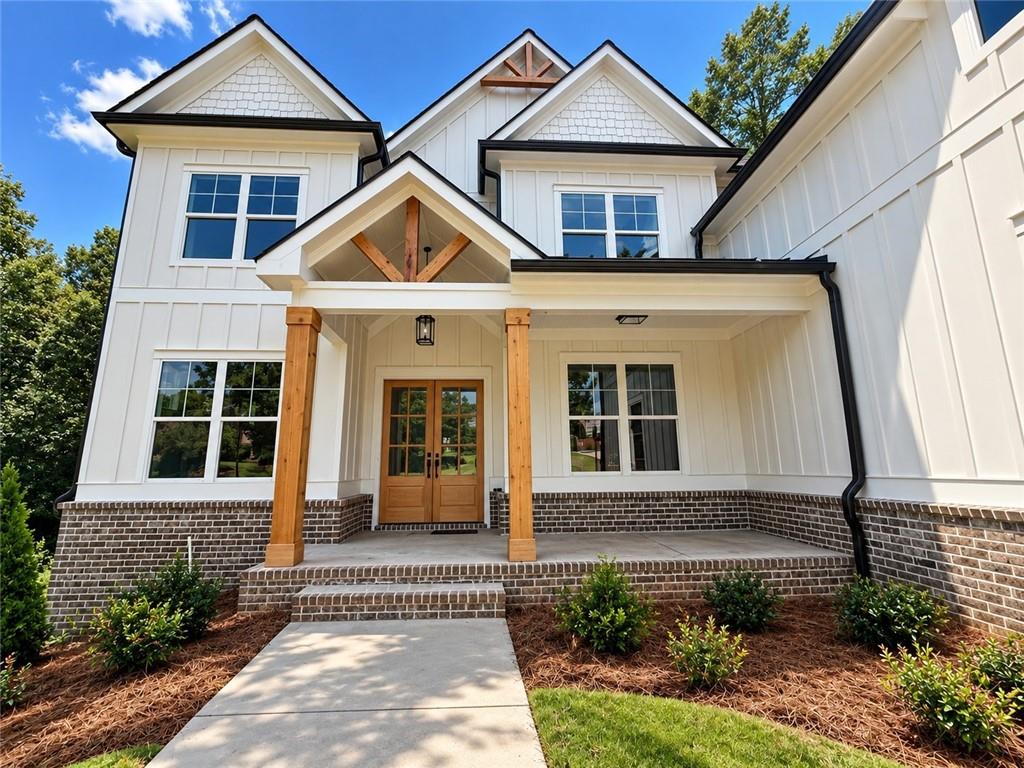
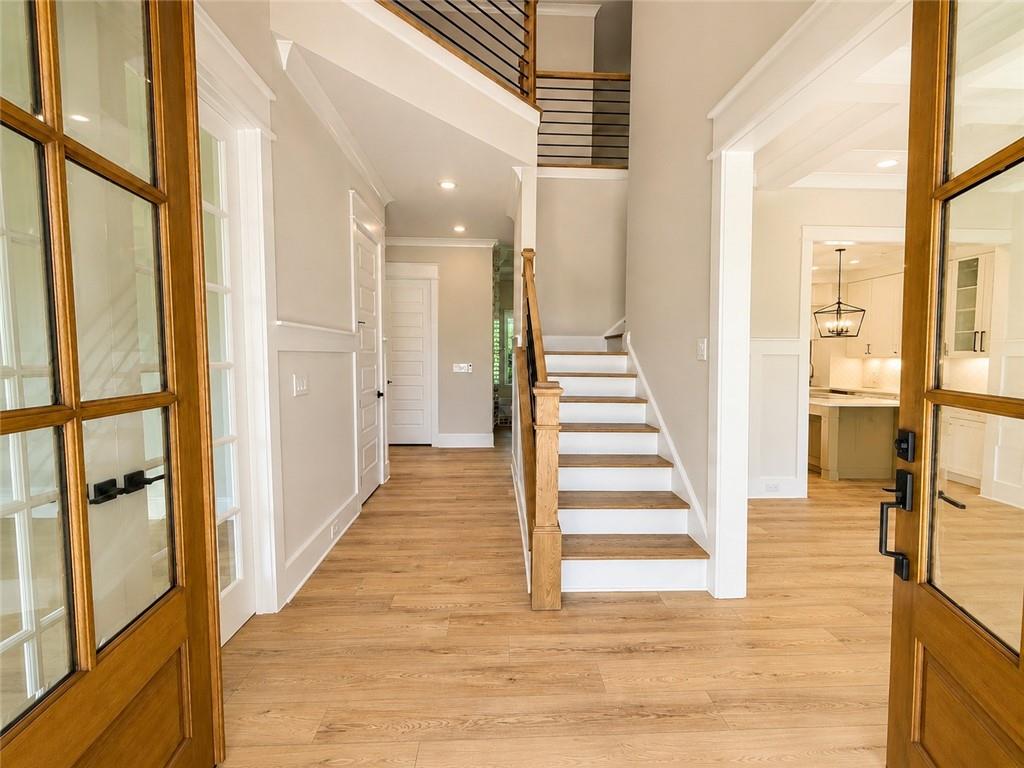
NEW CONSTRUCTION | ALEXI FLOORPLAN | PREMIER WOODED HOMESITE | OVER ½ ACRE | 3-CAR GARAGE | UNFINISHED BASEMENT WITH 10' WALLS Experience elevated living in this exceptional 5-bedroom, 4.5-bath luxury home featuring the highly sought-after Alexi floorplan, perfectly situated on over half an acre with a premier private wooded homesite. Thoughtfully designed with upscale finishes, an open-concept layout, and exceptional craftsmanship, this home offers the perfect blend of elegance, comfort, and functionality for everyday living and entertaining. Step inside to discover an impressive upgraded trim package featuring cove crown molding, oversized baseboards, and designer shiplap accent walls. The spacious Great Room is highlighted by a dramatic floor-to-ceiling interior brick fireplace, beautifully flanked by custom built-ins with upper cabinetry and convenient storage drawers. The chef-inspired Gourmet Kitchen is loaded with premium upgrades, including quartz countertops, soft-close shaker-style cabinetry, a butler's pantry with glass upper cabinets, farmhouse apron-front sink, double ovens, decorative cabinet-style vent hood, 5-burner gas cooktop, stainless steel appliances, and an oversized walk-in pantry. A functional mudroom located just off the kitchen provides additional convenience and organization. Enjoy year-round outdoor living on the covered Game Day Porch, complete with a TV connection wood burning brick fireplace and overlooking peaceful wooded scenery—perfect for relaxing or entertaining family and friends. The main level features a private guest suite with a full bath, along with a convenient powder room for guests. Upstairs, you'll find a spacious media room, three secondary bedrooms, three full bathrooms, and a dedicated laundry room. The luxurious Primary Suite serves as a private retreat with a spa-inspired ensuite featuring a freestanding soaking tub, oversized tiled shower dual shower heads with bench and niche, dual vanities, and a HUGE walk-in closet. Additional highlights include a 3-car garage and an unfinished basement with 10-foot foundation walls, providing endless opportunities to create additional stubbed for full bath, bedroom, living space, a home gym, theater, or recreation area. Located in the highly sought-after Traditions of Braselton and zoned for the award-winning Jackson County School System, residents enjoy an unmatched lifestyle with resort-style amenities, including swimming, tennis, pickleball, a fitness center, playgrounds, and optional golf and private clubhouse memberships featuring an exclusive restaurant. This exceptional new construction home combines luxury finishes, thoughtful design, and an unbeatable location. Stock photos used for marketing purposes.
| 3 months ago | Listing first seen on site | |
| 3 months ago | Listing updated with changes from the MLS® |
Listings identified with the FMLS IDX logo come from FMLS and are held by brokerage firms other than the owner of this website and the listing brokerage is identified in any listing details. Information is deemed reliable but is not guaranteed. If you believe any FMLS listing contains material that infringes your copyrighted work, please click here to review our DMCA policy and learn how to submit a takedown request.

© 2017-2026 First Multiple Listing Service, Inc.
Did you know? You can invite friends and family to your search. They can join your search, rate and discuss listings with you.