Search ALL Listings!

Save
Ask
Tour
Hide
Share
$775,000
53 Days On Site

378 Clyde Court
Mcdonough, GA 30252

For Sale|Single Family Residence|Active
5
Beds
5
Total Baths
5
Full Baths
4,928
SqFt
$157
/SqFt
1997
Built
Subdivision:
Cotton Creek
County:
Henry
Listing Courtesy Of: Rhonda Ross of RE/MAX Southern Broker: 770-227-5555 Prefer Ph#:[email protected]
Call Now: 678-444-4110
Is this the listing for you? We can help make it yours.
678-444-4110
378 Clyde Court378 Clyde Court378 Clyde Court378 Clyde Court
Save
Ask
Tour
Hide
Share

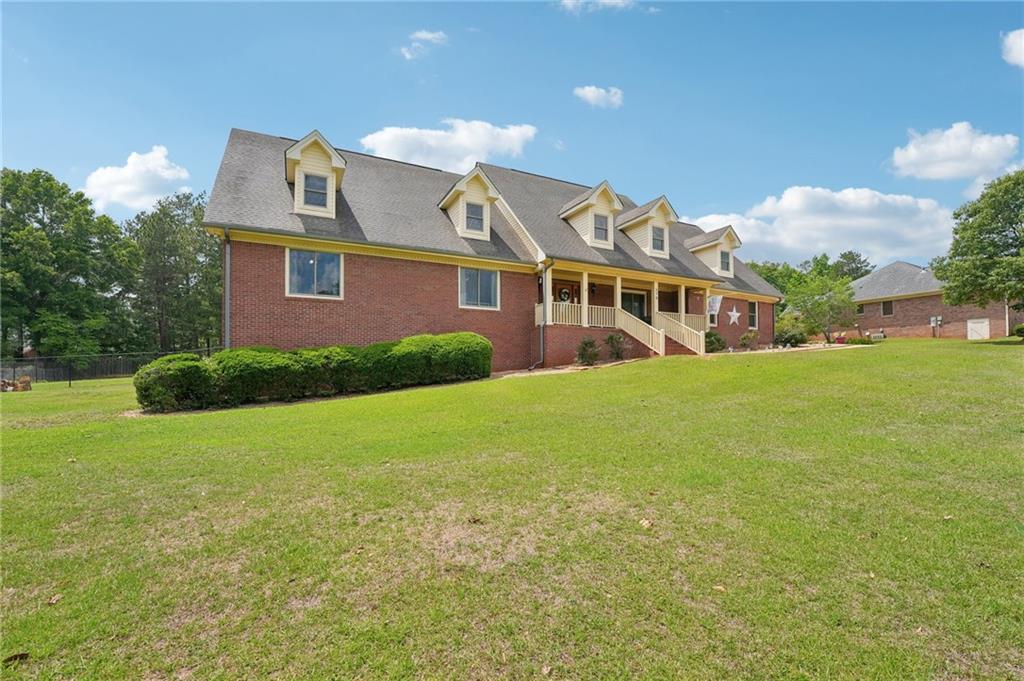
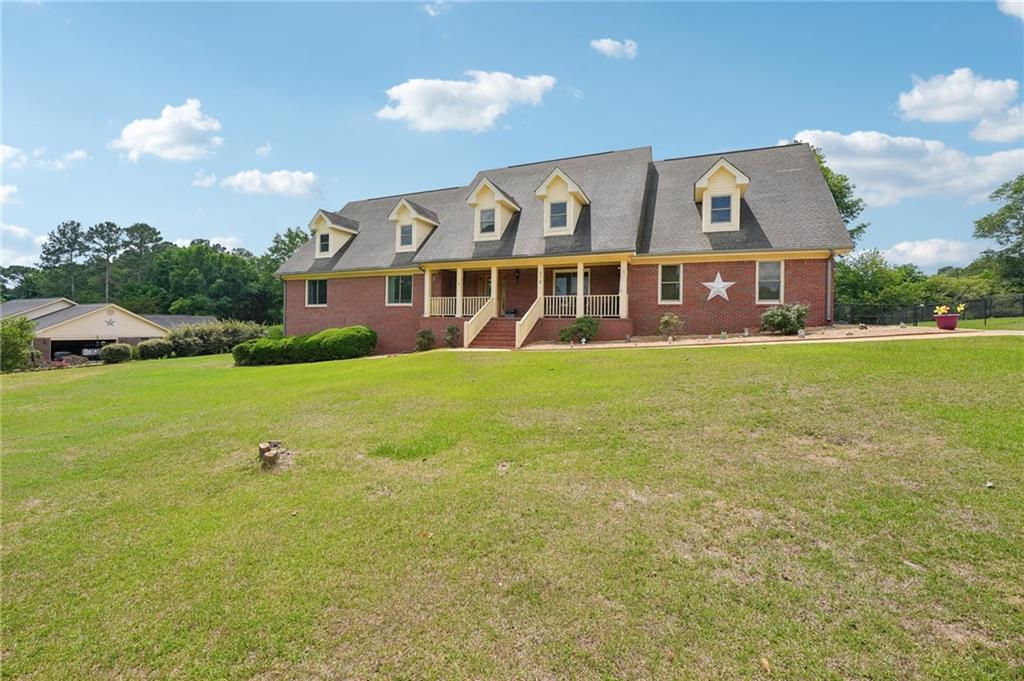
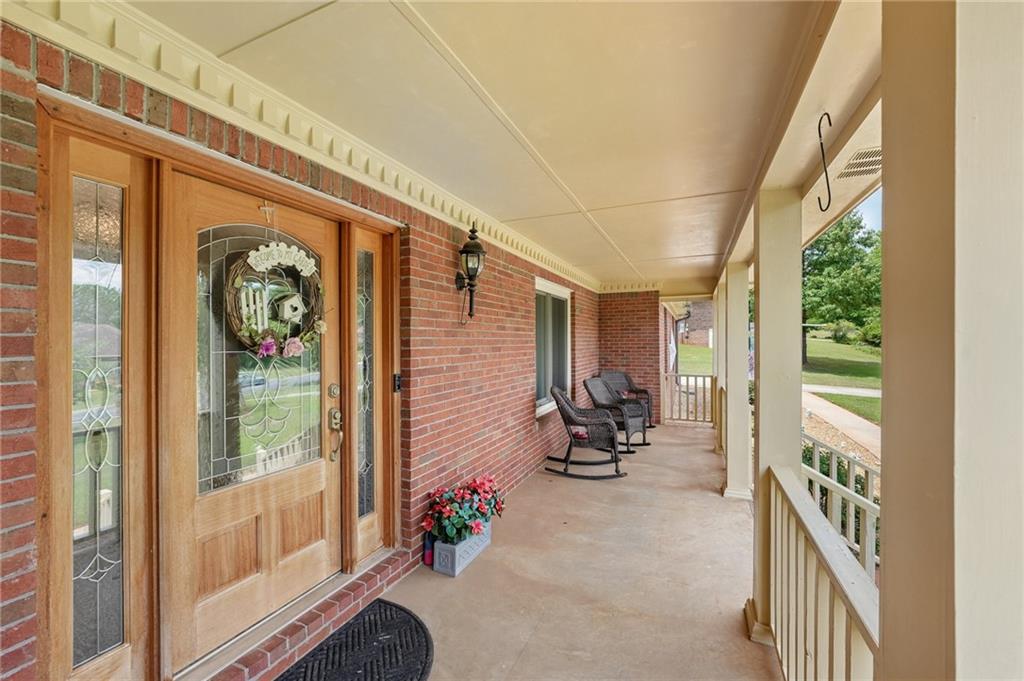
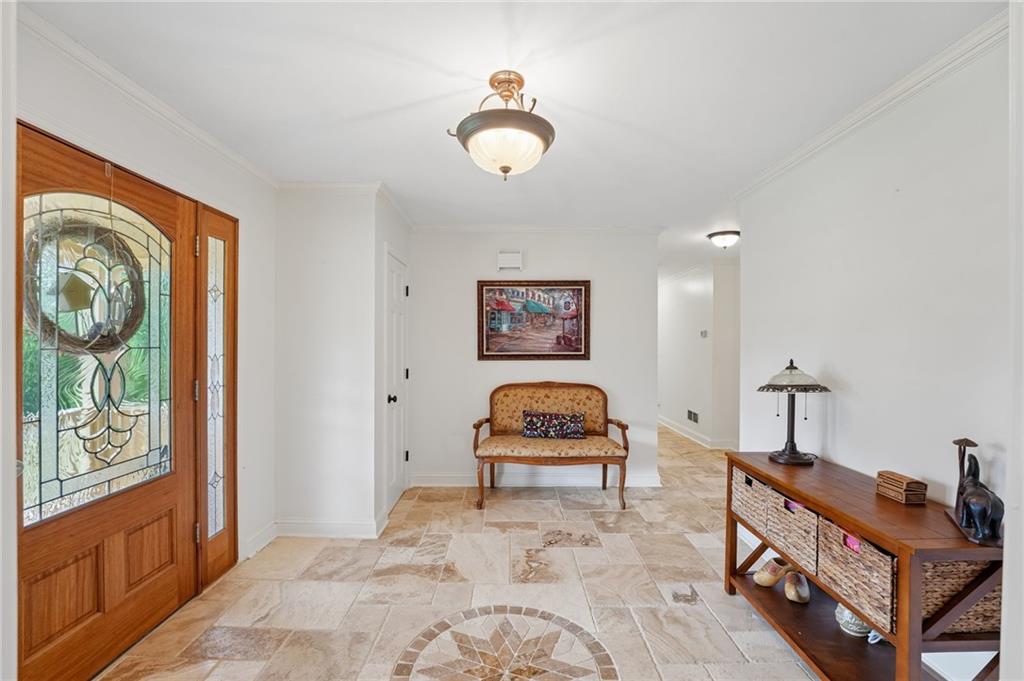
SUMMER STARTS HERE--STUNNING ALL-BRICK ESTATE W/GUINTE POOL & NO HOA! This is a quality-built Gower resale in the Cotton Creek Subdivision! Better than new with a brand New HVAC System, New Windows, updated huge tiled Gourmet chef's Kitchen, with double ovens, oversized cooktop, huge breakfast bar, loads of cabinets and countertop space, plus a walk-in pantry & laundry room! A large tiled Formal dining room, 2-story vaulted Great Room, w/masonry fireplace that opens to an amazing sunroom/office/den area! On the main level, you have an Owner's Suite with a private bath, an updated tiled shower, a jetted tub, and a double vanity! Plus 2 additional large secondary bedrooms and an updated full hall bath! Upstairs, you have a large loft/den area and a second huge owner's suite w/private updated tiled bath, double vanity, and a huge walk-in closet! Plus, another oversized bedroom and bath for the upstairs area! NO CARPET throughout the home! Downstairs, you have a huge unfinished basement where you could park an additional 3 cars, plus a finished bath! A large front porch, fenced back yard with a Gunite pool, and a gazebo for relaxing! This beautiful home has loads of updates and upgrades, close to shopping, interstates, and in the highly sought-after East Lake & Union Grove schools! Call your favorite agent or the LBR Home Selling Team for your own personal tour!

Save
Ask
Tour
Hide
Share
Listing Snapshot
Price 
$775,000
Days On Site 
53 Days
Bedrooms 
5
Inside Area (SqFt) 
4,928 sqft
Total Baths 
5
Full Baths 
5
Partial Baths 
N/A
Lot Size 
1.0268 Acres
Year Built 
1997
MLS® Number 
7784096
Status 
Active
Property Tax 
$6,930
HOA/Condo/Coop Fees 
N/A
Sq Ft Source 
Public Records
Friends & Family
Recent Activity
4 weeks agoPrice changed to $775,000
4 weeks agoListing updated with changes from the MLS®
2 months agoListing first seen on site
General Features
Acres 
1.0268
Attached Garage 
Yes
Foundation 
Brick/MortarSlab
Garage 
Yes
Garage Spaces 
3
Land Lease 
No
Levels 
Three Or More
Parking 
AttachedGarageGarage Door OpenerGarage Faces SideKitchen LevelStorageElectric Vehicle Charging Station(s)
Parking Spaces 
6
Property Sub Type 
Single Family Residence
Security 
Carbon Monoxide Detector(s)Closed Circuit Camera(s)Smoke Detector(s)
Sewer 
Septic Tank
SqFt Total 
4928
Style 
Cape CodTraditional
Utilities 
Cable AvailableElectricity AvailableNatural Gas AvailablePhone AvailableWater Available
Water Source 
Public
Interior Features
Appliances 
DishwasherDouble OvenGas CooktopGas OvenGas Water HeaterIndoor GrillMicrowaveRefrigerator
Basement 
DaylightExterior EntryInterior EntryWalk-Out Access
Cooling 
Ceiling Fan(s)Central AirElectricZoned
Fireplace 
Yes
Fireplace Features 
Family RoomGas StarterGreat Room
Fireplaces 
1
Flooring 
HardwoodLaminateTileWood
Heating 
CentralForced AirNatural GasZoned
Interior 
Breakfast BarEat-in KitchenPantryKitchen IslandCrown MoldingDouble VanityEntrance FoyerRecessed LightingTray Ceiling(s)Vaulted Ceiling(s)Walk-In Closet(s)Master Downstairs
Laundry Features 
Electric Dryer HookupGas Dryer HookupLaundry RoomMain Level
Main Level Bedrooms 
3
Window Features 
Double Pane WindowsInsulated Windows
Save
Ask
Tour
Hide
Share
Exterior Features
Construction Details 
Brick
Exterior 
Rain Gutters
Fencing 
Back YardChain LinkFenced
Lot Features 
Back YardFront YardLandscapedOpen Lot
Other Structures 
Gazebo
Patio And Porch 
CoveredFront PorchPatio
Pool Features 
FencedGuniteIn GroundPrivate
Private Pool 
Yes
Road Frontage 
County Road
Roof 
CompositionShingle
Spa Features 
None
View 
Pool
Waterfront Features 
None
Waterview 
Pool
Windows/Doors 
Double Pane WindowsInsulated Windows
Community Features
Community Features 
None
Horse Property 
None
Roads 
Asphalt
Schools
School District
Unknown
Elementary School
East Lake - Henry
Middle School
Union Grove
High School
Union Grove
Listing Courtesy Of: Rhonda Ross of RE/MAX Southern Broker: 770-227-5555 Prefer Ph#:[email protected]

Listings identified with the FMLS IDX logo come from FMLS and are held by brokerage firms other than the owner of this website and the listing brokerage is identified in any listing details. Information is deemed reliable but is not guaranteed. If you believe any FMLS listing contains material that infringes your copyrighted work, please click here to review our DMCA policy and learn how to submit a takedown request.



© 2017-2026 First Multiple Listing Service, Inc.

Neighborhood & Commute
Source: Walkscore
Save
Ask
Tour
Hide
Share