Search ALL Listings!

Save
Ask
Tour
Hide
Share
$1,165,000
47 Days On Site

2230 Fleurie Lane
Braselton, GA 30517

For Sale|Single Family Residence|Active
5
Beds
4
Total Baths
3
Full Baths
1
Partial Bath
4,965
SqFt
$235
/SqFt
1997
Built
Subdivision:
Chateau Elan
County:
Barrow
Listing Courtesy Of: Jana L Waycaster of Berkshire Hathaway HomeServices Georgia Properties Broker: 706-654-2086 Prefer Ph#:[email protected]
Call Now: 678-444-4110
Is this the listing for you? We can help make it yours.
678-444-4110
2230 Fleurie Lane2230 Fleurie Lane2230 Fleurie Lane2230 Fleurie Lane
Save
Ask
Tour
Hide
Share

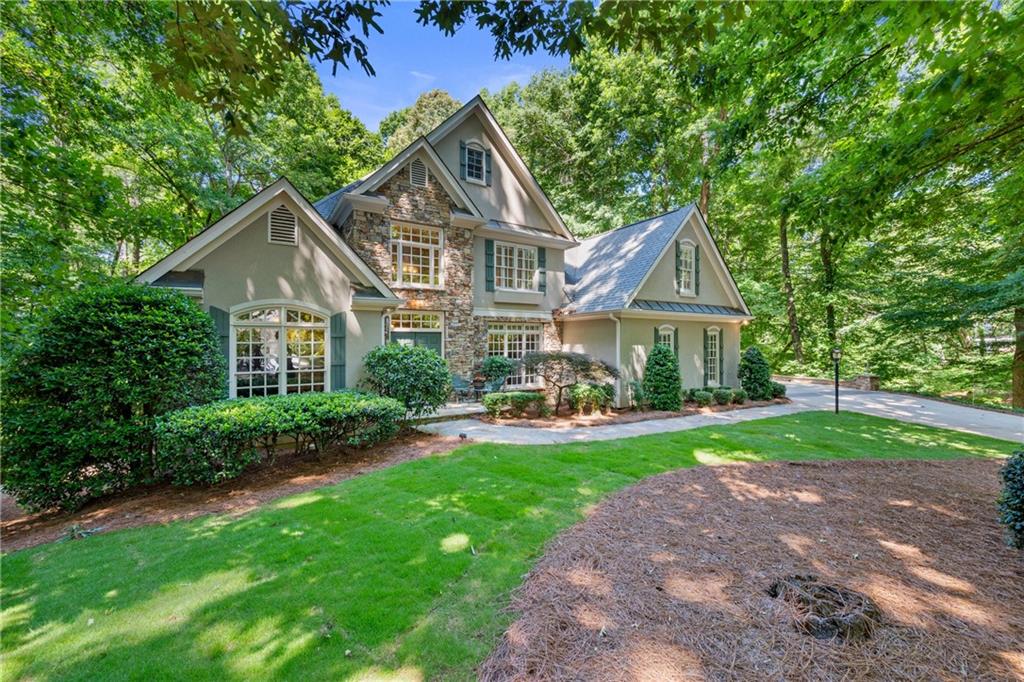
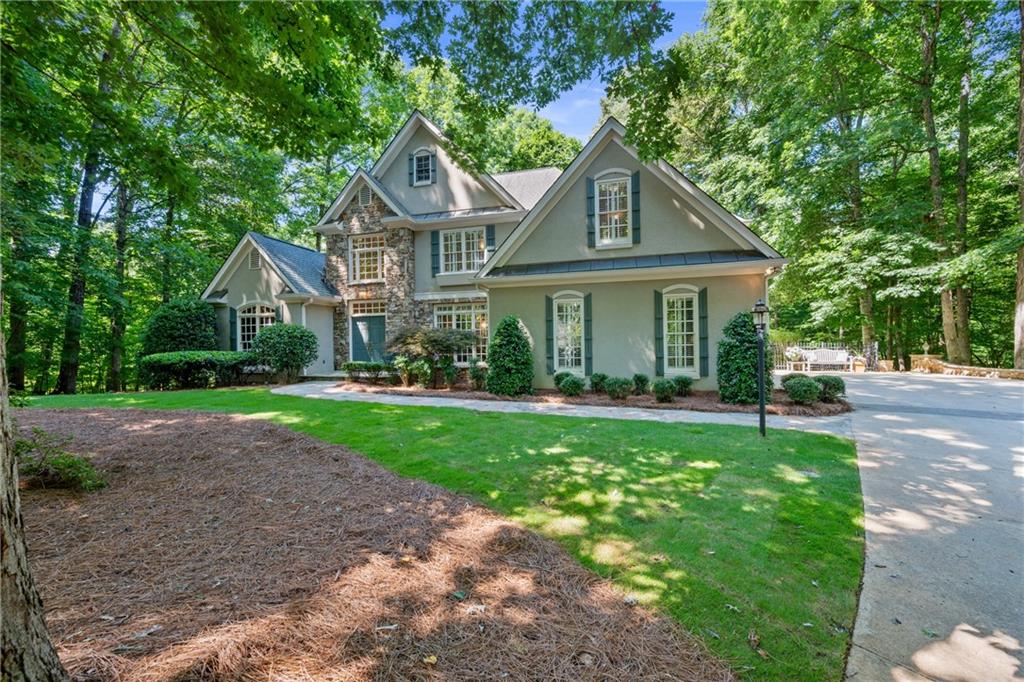
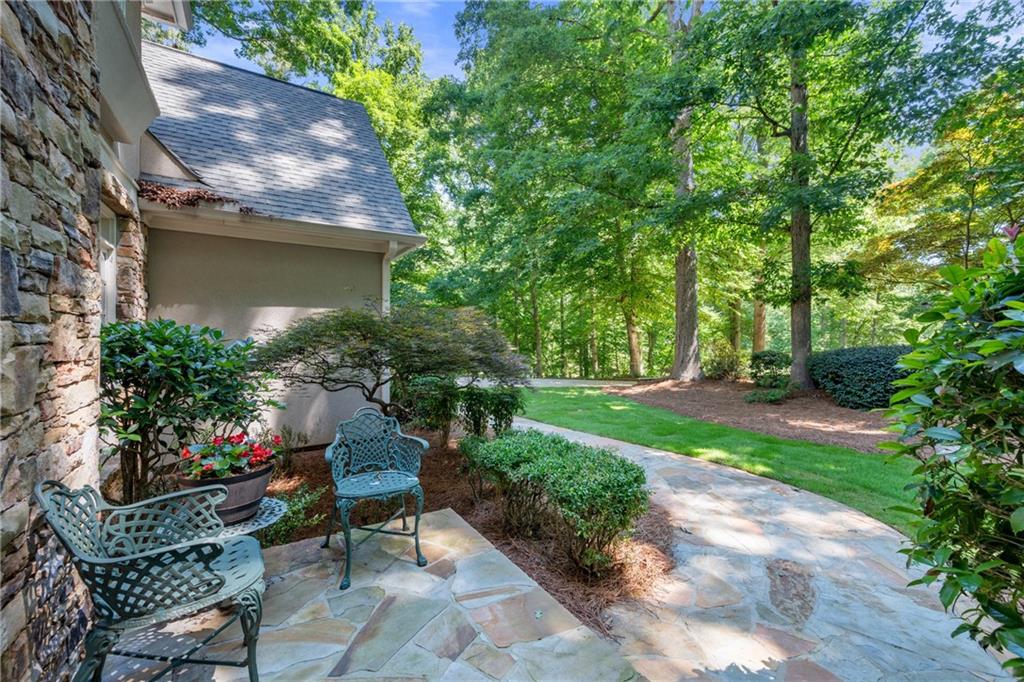
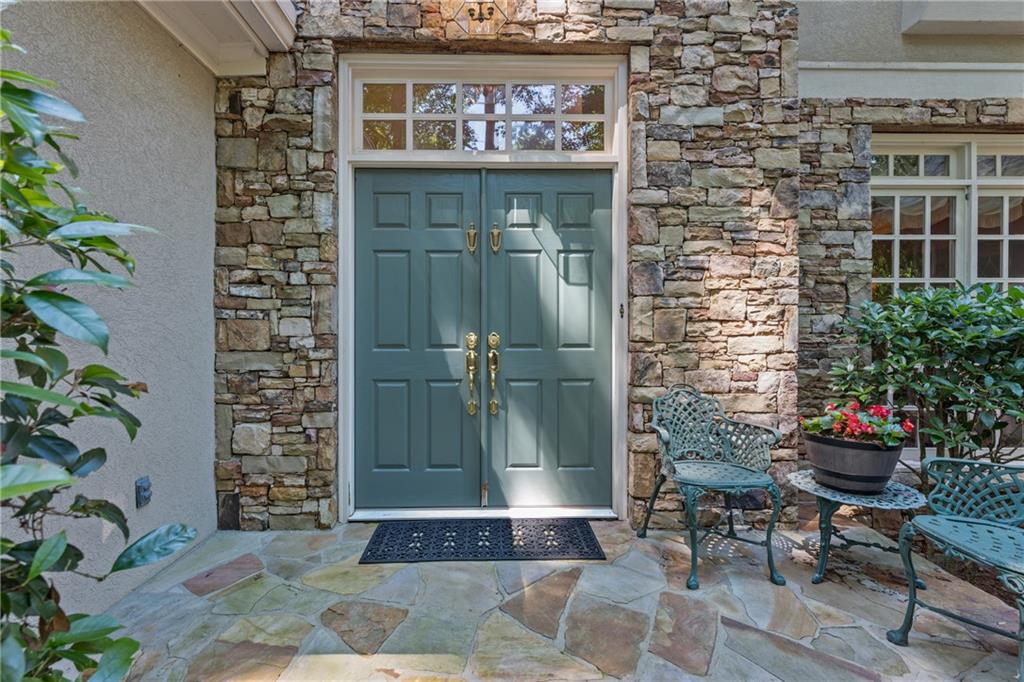
Welcome to this exceptional custom-built home in the prestigious gated Manor Homes section of Chateau Elan, where luxury, comfort, and resort-style living come together. Nestled on a beautifully landscaped 2-acre lot, this stunning residence offers impressive curb appeal with a double driveway, stone accents, and timeless architectural design.  Step inside the grand two-story foyer, where you’ll find an elegant dining room, private office, and a warm, inviting great room highlighted by a stacked-stone fireplace. Designed for both everyday living and entertaining, the updated chef’s kitchen features high-end appliances and opens seamlessly to a bright keeping room and breakfast area surrounded by picture-perfect windows that fill the home with natural light and character.  The oversized primary suite is conveniently located on the main level, creating a private retreat complete with beautiful views of the backyard oasis. Gorgeous hardwood flooring and natural travertine tile flow throughout the main living areas. Upstairs, you’ll find three spacious secondary bedrooms offering comfort and privacy for family and guests. The fully finished terrace level expands the home’s entertaining possibilities with a fifth bedroom suite, full bath, second kitchen, family room, game room, stacked-stone fireplace, and abundant storage space.  Step outside and discover your own private resort. The spectacular backyard features a stunning pool with waterfall, expansive stone patio, and meticulously maintained landscaping—creating the perfect setting for entertaining, relaxing, and making lasting memories with family and friends.  Living inside the gates of Chateau Elan means enjoying world-class amenities, including three championship golf courses, multiple restaurants, and access to The Sports Club with its Junior Olympic-sized pool, kiddie pool, tennis courts, indoor fitness facilities, fitness classes, gymnasium, and connection to the Braselton LifePath. Conveniently located just minutes from I-85, this remarkable property offers the perfect blend of luxury, privacy, and convenience.  Experience the lifestyle you’ve been dreaming of. Welcome home.

Save
Ask
Tour
Hide
Share
Listing Snapshot
Price 
$1,165,000
Days On Site 
47 Days
Bedrooms 
5
Inside Area (SqFt) 
4,965 sqft
Total Baths 
4
Full Baths 
3
Partial Baths 
1
Lot Size 
2.05 Acres
Year Built 
1997
MLS® Number 
7782540
Status 
Active
Property Tax 
$7,107
HOA/Condo/Coop Fees 
$370.83 monthly
Sq Ft Source 
Builder
Friends & Family
Recent Activity
2 months agoListing first seen on site
2 months agoListing updated with changes from the MLS®
General Features
Acres 
2.05
Attached Garage 
Yes
Foundation 
Brick/MortarConcrete Perimeter
Garage 
Yes
Garage Spaces 
2
Green Energy Efficient 
Appliances
Land Lease 
No
Levels 
Two
Parking 
AttachedDrivewayGarageGarage Faces SideKitchen Level
Property Sub Type 
Single Family Residence
Security 
Smoke Detector(s)Fire AlarmSecured Garage/ParkingSecurity Gate
Sewer 
Septic Tank
SqFt Above 
3599
SqFt Below 
1366
SqFt Total 
5729
Style 
Traditional
Utilities 
Cable AvailableElectricity AvailableUnderground UtilitiesWater Available
Water Source 
Public
Interior Features
Appliances 
DishwasherGas CooktopGas OvenGas RangeMicrowaveRange Hood
Basement 
DaylightFinishedFullWalk-Out Access
Cooling 
Central Air
Fireplace 
Yes
Fireplace Features 
BasementFamily RoomLiving RoomStone
Fireplaces 
2
Flooring 
CarpetHardwoodTile
Heating 
Central
Interior 
Breakfast BarKitchen IslandBookcasesCrown MoldingDouble VanityHigh Speed InternetTray Ceiling(s)Vaulted Ceiling(s)Walk-In Closet(s)Master Downstairs
Laundry Features 
Laundry RoomMain LevelSink
Main Level Bedrooms 
1
Window Features 
Double Pane WindowsInsulated WindowsShutters
Save
Ask
Tour
Hide
Share
Exterior Features
Construction Details 
StoneStucco
Exterior 
Private Yard
Fencing 
Back YardWrought Iron
Lot Features 
Cul-De-SacFront YardLandscapedLevelPrivate
Other Structures 
WorkshopNone
Patio And Porch 
CoveredDeckPatioRear Porch
Pool Features 
In GroundPrivateWaterfall
Private Pool 
Yes
Road Frontage 
Private Road
Roof 
Shingle
Spa Features 
Community
View 
Trees/Woods
Waterfront Features 
None
Waterview 
Trees/Woods
Windows/Doors 
Double Pane WindowsInsulated WindowsShutters
Community Features
Association Dues 
4450
Community Features 
ClubhouseFitness CenterGatedGolfPlaygroundPoolRestaurantTennis Court(s)
Financing Terms Available 
CashConventional
HOA Fee Frequency 
Annually
Horse Property 
None
Roads 
AsphaltConcretePaved
Schools
School District
Unknown
Elementary School
Bramlett
Middle School
Russell
High School
Winder-Barrow
Listing Courtesy Of: Jana L Waycaster of Berkshire Hathaway HomeServices Georgia Properties Broker: 706-654-2086 Prefer Ph#:[email protected]

Listings identified with the FMLS IDX logo come from FMLS and are held by brokerage firms other than the owner of this website and the listing brokerage is identified in any listing details. Information is deemed reliable but is not guaranteed. If you believe any FMLS listing contains material that infringes your copyrighted work, please click here to review our DMCA policy and learn how to submit a takedown request.



© 2017-2026 First Multiple Listing Service, Inc.

Neighborhood & Commute
Source: Walkscore
Save
Ask
Tour
Hide
Share