


Save
Ask
Tour
Hide
$899,000
111 Days On Site
952 Ardmore TrailHoschton, GA 30548
For Sale|Single Family Residence|Active
6
Beds
5
Total Baths
5
Full Baths
6,441
SqFt
$140
/SqFt
2002
Built
Subdivision:
CHATEAU FOREST
County:
Barrow
Listing Courtesy Of: Monica OKeefe of BHGRE Metro Brokers
Broker: 404-843-2500
Prefer Ph#:[email protected]
Call Now: 678-444-4110
Is this the listing for you? We can help make it yours.
678-444-4110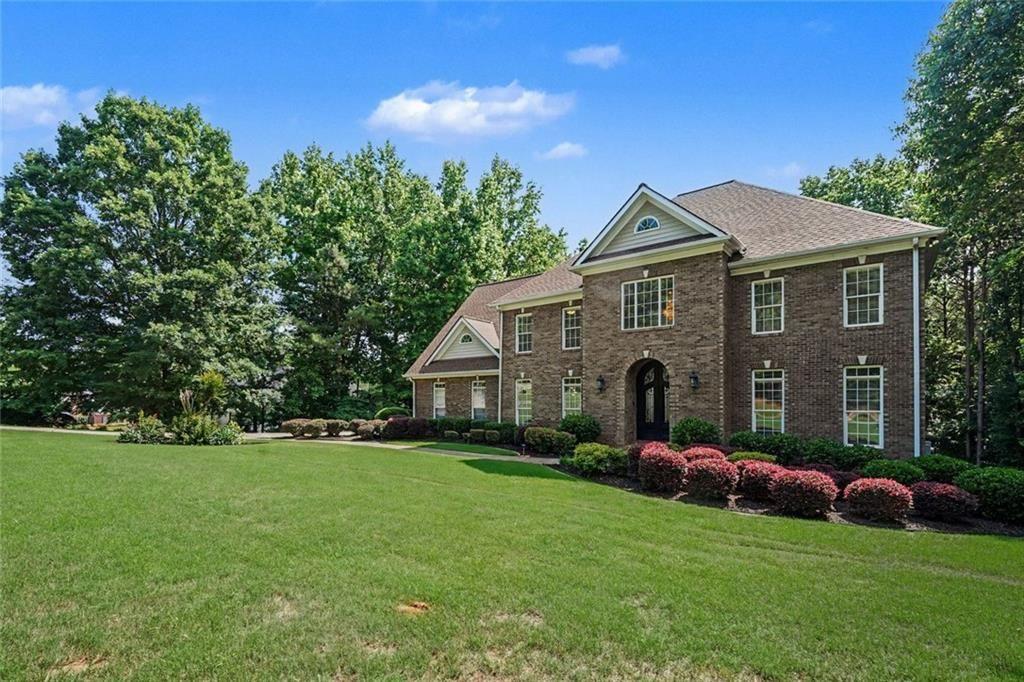
Save
Ask
Tour
Hide
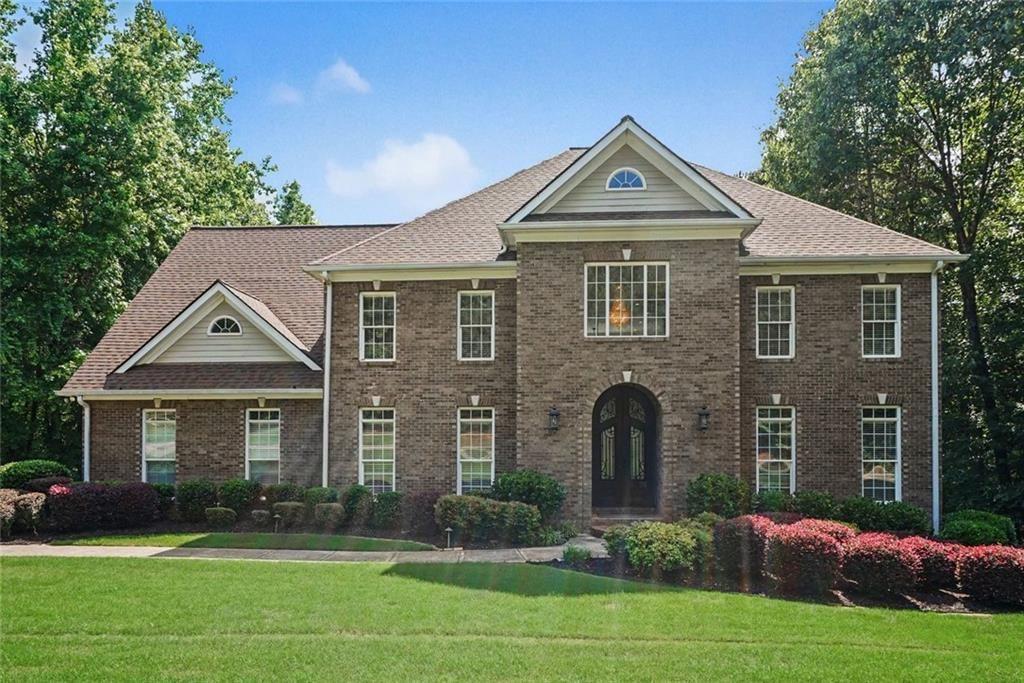
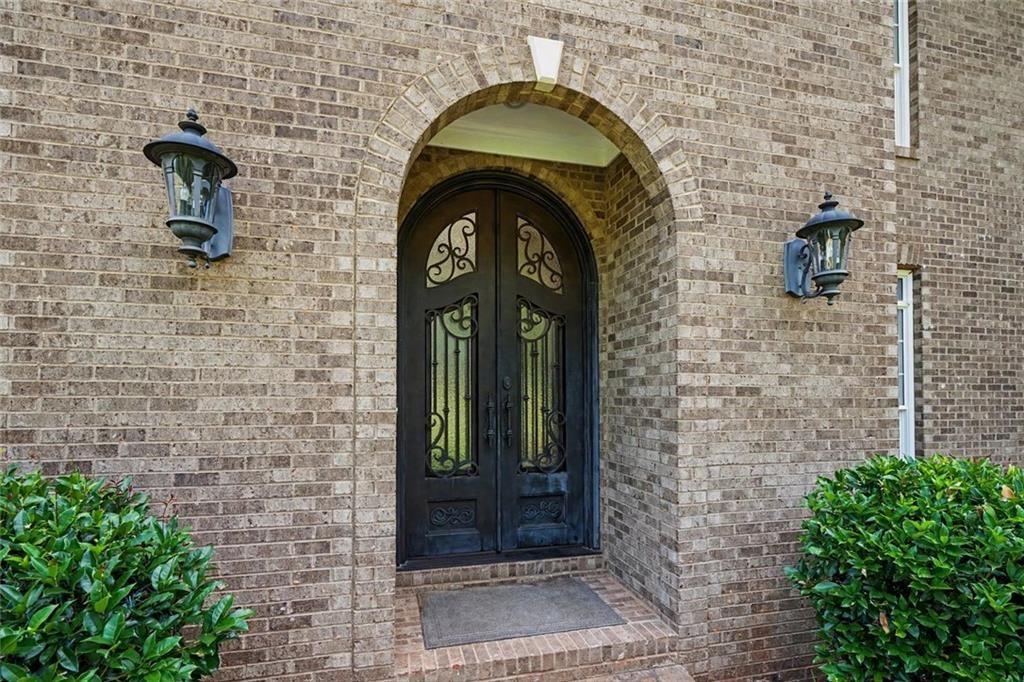
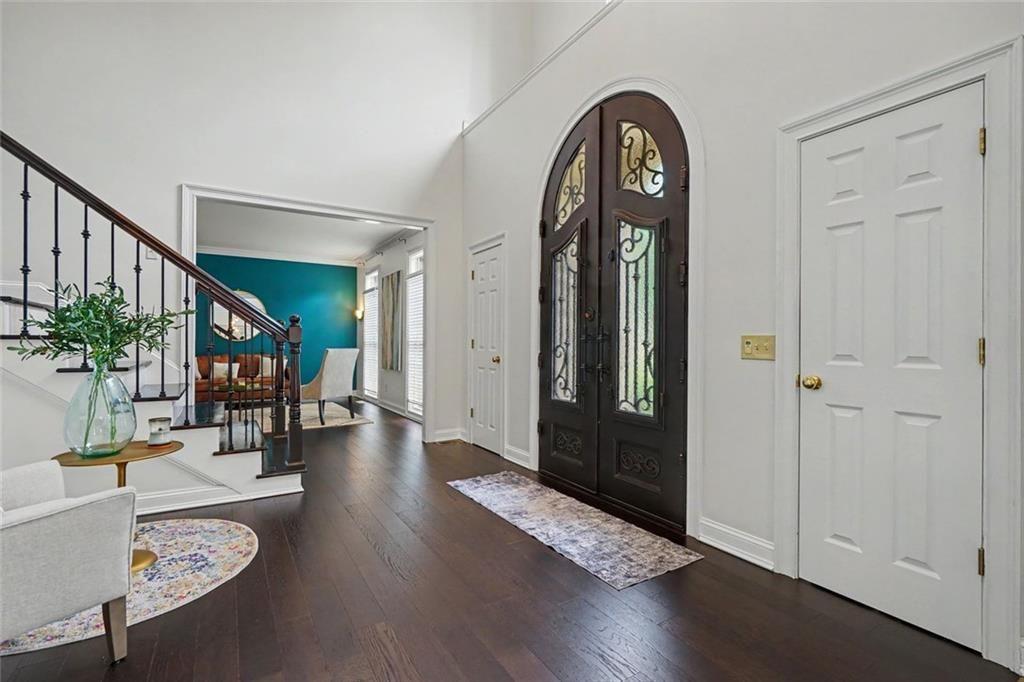
Exceptional 4-sided brick estate offering over 6,000 finished sq ft on a private 1.14-acre lot with low Barrow County taxes near Chateau Elan. The main level showcases a dramatic 2-story foyer, formal rooms, a 2-story family room lined with arched windows, a 3-season sunroom, granite kitchen, and a renovated guest suite. Upstairs features a spacious primary retreat with custom closet and updated bath, plus three additional bedrooms. The finished walk-out basement includes a theater room, game room with bar, gym, and full bath. Step outside to a covered patio, fenced in-ground pool, green space, and private basketball court. HIGHLY MOTIVATED SELLER-ready to work with serious buyers.
Save
Ask
Tour
Hide
Listing Snapshot
Price
$899,000
Days On Site
111 Days
Bedrooms
6
Inside Area (SqFt)
6,441 sqft
Total Baths
5
Full Baths
5
Partial Baths
N/A
Lot Size
1.142 Acres
Year Built
2002
MLS® Number
7782434
Status
Active
Property Tax
$8,509
HOA/Condo/Coop Fees
$45.83 monthly
Sq Ft Source
Owner
Friends & Family
Recent Activity
| 3 weeks ago | Price changed to $899,000 | |
| 3 weeks ago | Listing updated with changes from the MLS® | |
| 4 months ago | Status changed to Active | |
| 4 months ago | Listing first seen on site |
General Features
Acres
1.142
Foundation
Brick/MortarSlab
Garage
Yes
Garage Spaces
2
Land Lease
No
Levels
Three Or More
Parking
Garage
Parking Spaces
2
Property Sub Type
Single Family Residence
Security
Smoke Detector(s)Fire Alarm
Sewer
Septic Tank
SqFt Above
4805
SqFt Below
1636
SqFt Total
6441
Style
Traditional
Utilities
Cable AvailableElectricity AvailablePhone AvailableWater AvailableUnderground Utilities
Water Source
Public
Interior Features
Appliances
DishwasherElectric CooktopElectric Oven
Basement
FinishedDaylightFullWalk-Out Access
Cooling
Central Air
Electric
220 Volts
Fireplace
Yes
Fireplace Features
Family RoomMaster Bedroom
Fireplaces
2
Flooring
Hardwood
Heating
Central
Interior
Breakfast BarEat-in KitchenPantryKitchen IslandDouble VanityWalk-In Closet(s)Wet Bar
Laundry Features
In HallLaundry Chute
Main Level Bedrooms
1
Window Features
Wood FramesDouble Pane Windows
Save
Ask
Tour
Hide
Exterior Features
Exterior
None
Fencing
Back YardWrought Iron
Lot Features
Private
Other Structures
None
Patio And Porch
CoveredEnclosedRear PorchPatio
Pool Features
FiberglassIn Ground
Road Frontage
County Road
Roof
Composition
Spa Features
None
View
Trees/Woods
Waterfront Features
None
Waterview
Trees/Woods
Windows/Doors
Wood FramesDouble Pane Windows
Community Features
Association Fee
$550.0
Association Fee Frequency
Annually
Community Features
None
Horse Property
None
Financing Terms Available
CashConventionalFHAVA Loan
Roads
Paved
Schools
School District
Unknown
Elementary School
Bramlett
Middle School
Russell
High School
Winder-Barrow
Listing Courtesy Of: Monica OKeefe of BHGRE Metro Brokers
Broker: 404-843-2500
Prefer Ph#:[email protected]
Listings identified with the FMLS IDX logo come from FMLS and are held by brokerage firms other than the owner of this website and the listing brokerage is identified in any listing details. Information is deemed reliable but is not guaranteed. If you believe any FMLS listing contains material that infringes your copyrighted work, please click here to review our DMCA policy and learn how to submit a takedown request.

© 2017-2026 First Multiple Listing Service, Inc.
Listings identified with the FMLS IDX logo come from FMLS and are held by brokerage firms other than the owner of this website and the listing brokerage is identified in any listing details. Information is deemed reliable but is not guaranteed. If you believe any FMLS listing contains material that infringes your copyrighted work, please click here to review our DMCA policy and learn how to submit a takedown request.
© 2017-2026 First Multiple Listing Service, Inc.
Neighborhood & Commute
Source: Walkscore
Save
Ask
Tour
Hide