


1702 Heathermoor WayDacula, GA 30019
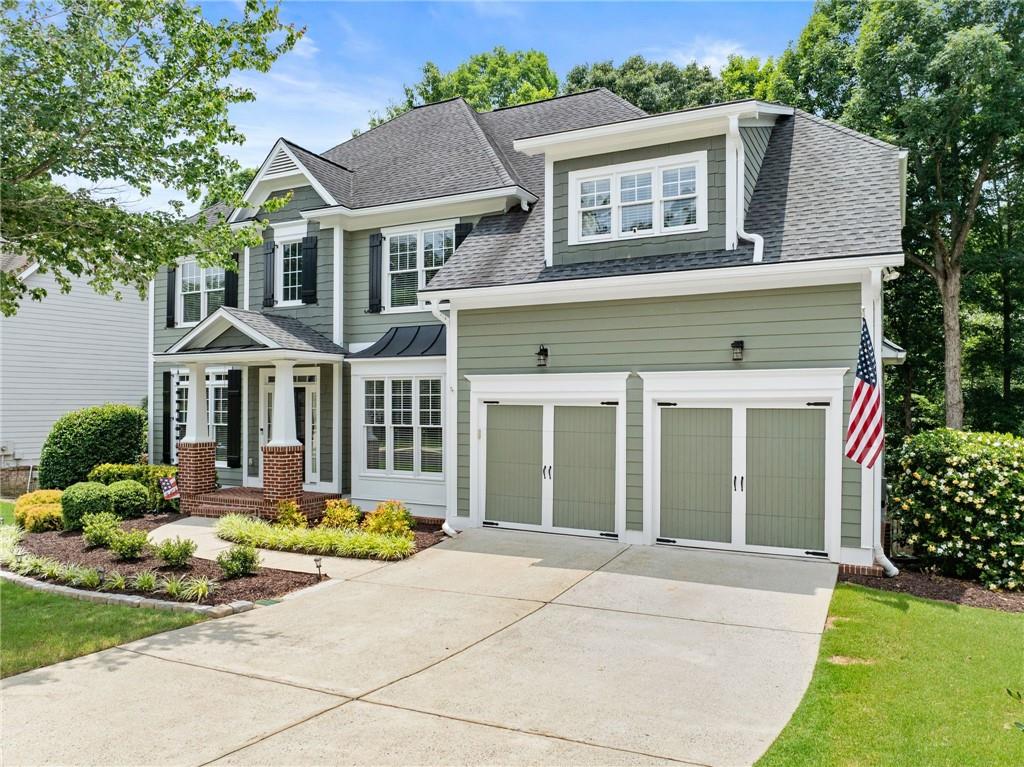
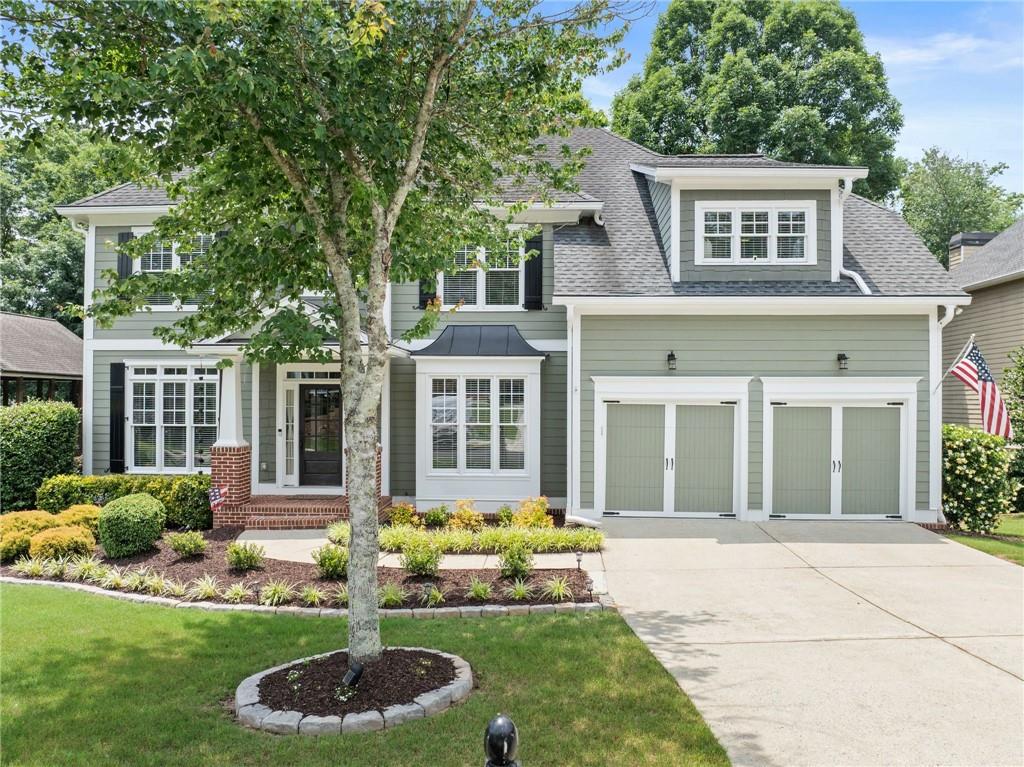
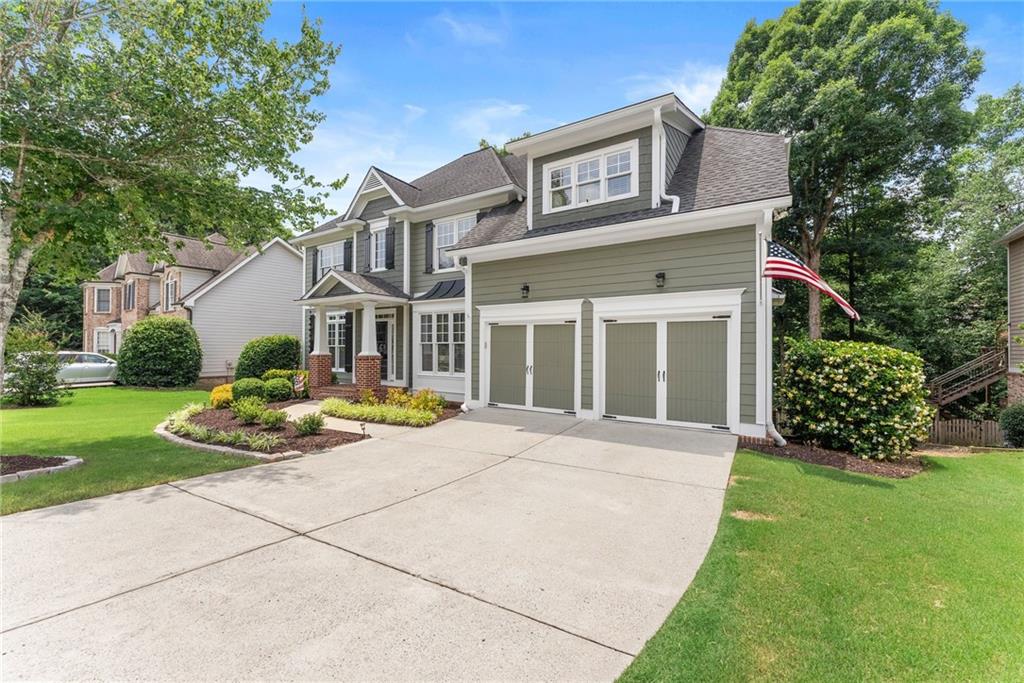
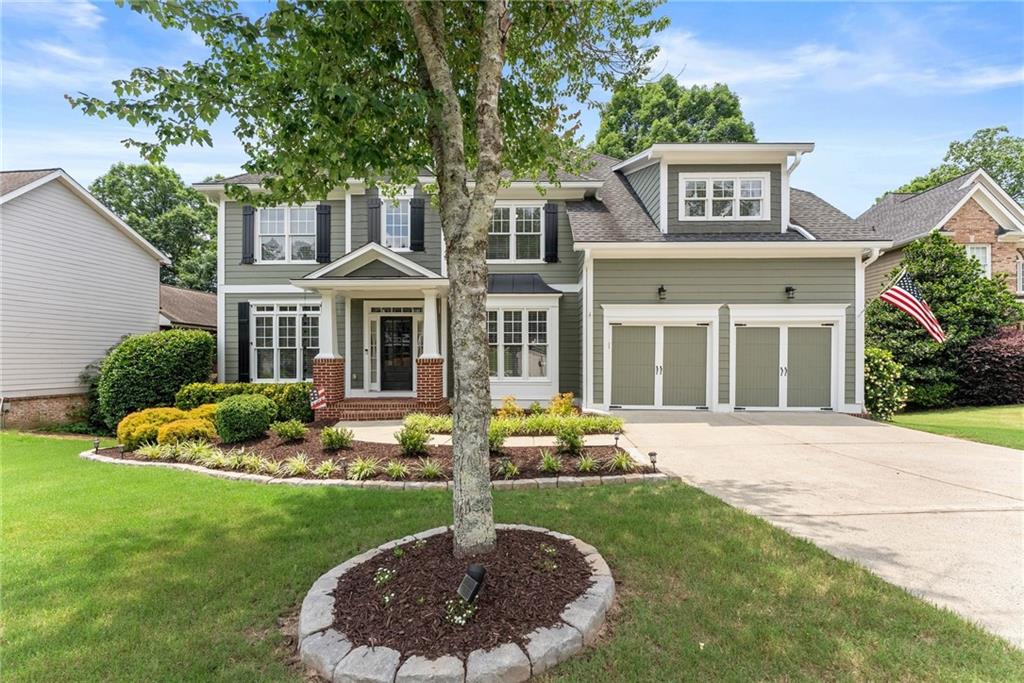
Beautifully maintained Craftsman-style home nestled on a quiet cul-de-sac lot in the highly sought-after Hamilton Mill community. Offering 6 spacious bedrooms and 3 full baths, this home provides the perfect blend of comfort, functionality, and timeless style. The open-concept floor plan features stylish and durable luxury vinyl plank flooring, elegant, coffered ceilings, abundant natural light, and generous living spaces designed for everyday living and entertaining. The spacious kitchen showcases granite countertops, ample cabinetry, and a seamless flow into the family room with a cozy fireplace. A separate dining room, an office/flex space and one bedroom round out the main level. The oversized primary suite offers a private retreat with vaulted ceilings, dual vanities, separate shower, tile flooring, and his-and-hers closets. Four additional bedrooms and laundry room are located on upper level. This home features a full basement already framed and ready for future expansion with radon mitigation system installed, hardiplank siding, gutter guards, AC units installed in 2022, and exterior trim freshly painted. Outside, enjoy the beautifully landscaped backyard with mature blueberry bushes providing seasonal homegrown fruit, a deck furnished with furniture that remains with the home, and the tranquility of a private setting. At Hamilton Mill, residents enjoy resort-style amenities, including swimming pools, tennis courts, pickleball, walking trails, community events, and optional golf membership. Located near top-rated schools, parks, shopping, dining, and major commuter routes, this home delivers the perfect balance of convenience and community.
| 2 weeks ago | Status changed to Pending | |
| 2 weeks ago | Listing updated with changes from the MLS® | |
| 3 weeks ago | Price changed to $615,000 | |
| a month ago | Listing first seen on site |
Listings identified with the FMLS IDX logo come from FMLS and are held by brokerage firms other than the owner of this website and the listing brokerage is identified in any listing details. Information is deemed reliable but is not guaranteed. If you believe any FMLS listing contains material that infringes your copyrighted work, please click here to review our DMCA policy and learn how to submit a takedown request.

© 2017-2026 First Multiple Listing Service, Inc.
Did you know? You can invite friends and family to your search. They can join your search, rate and discuss listings with you.