Search ALL Listings!

Save
Ask
Tour
Hide
Share
$624,900
48 Days On Site

1595 Archmont Circle
Dacula, GA 30019

For Sale|Single Family Residence|Active
5
Beds
5
Total Baths
4
Full Baths
1
Partial Bath
4,086
SqFt
$153
/SqFt
2002
Built
Subdivision:
Hamilton Mill
County:
Gwinnett
Listing Courtesy Of: Gretchen Stone of Chapman Hall Professionals Broker: 678-730-0080 Prefer Ph#:[email protected]
Call Now: 678-444-4110
Is this the listing for you? We can help make it yours.
678-444-4110
1595 Archmont Circle1595 Archmont Circle1595 Archmont Circle1595 Archmont Circle
Save
Ask
Tour
Hide
Share

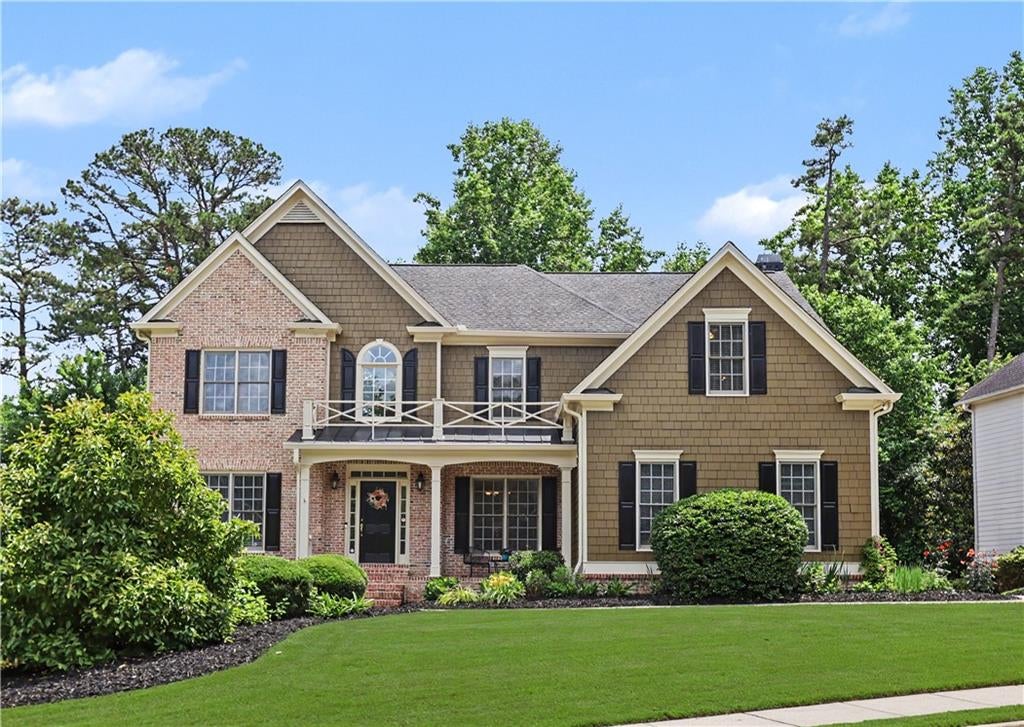
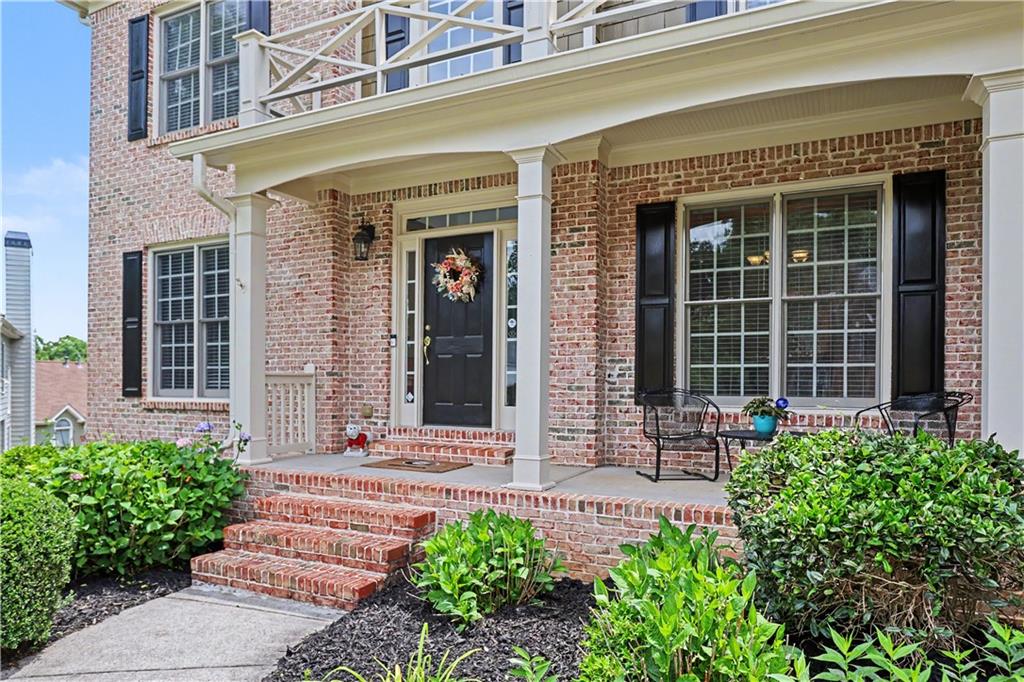
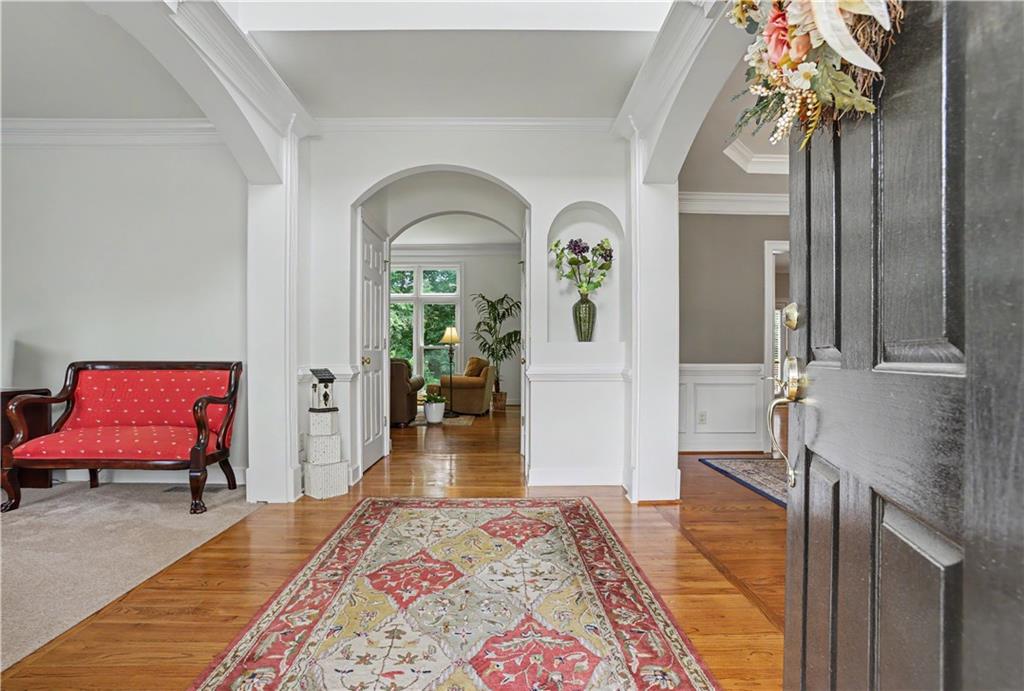
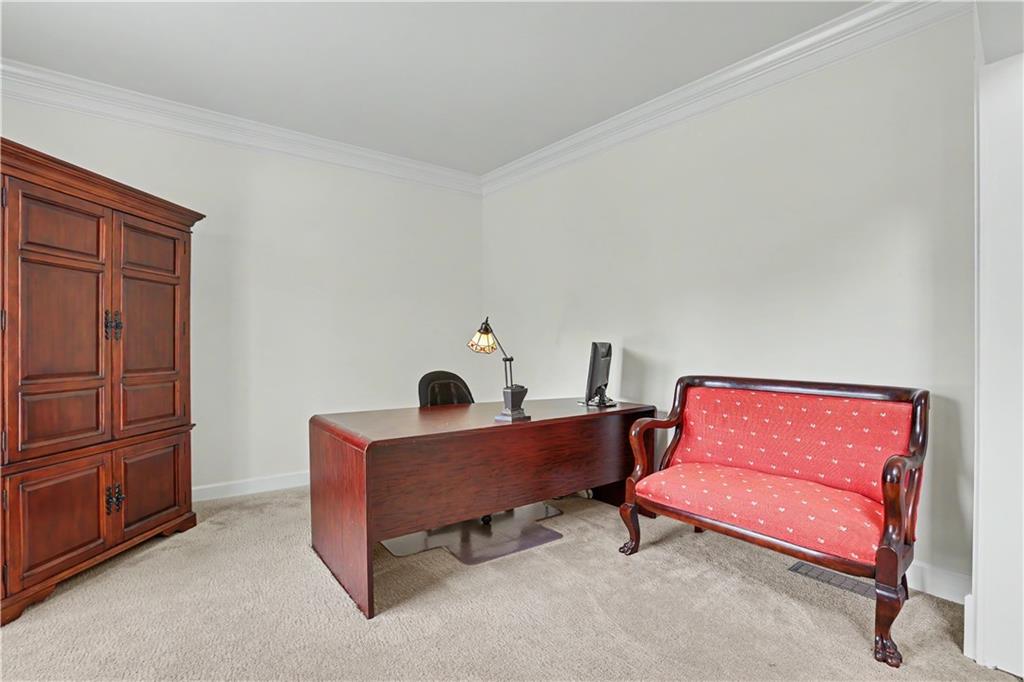
Welcome to WoodLawn located in sought after Hamilton Mill and zoned for the highly desirable Mill Creek school district. This beautifully maintained home offers the perfect blend of comfort, style, and exceptional community living. Thoughtfully designed for both everyday living and entertaining, the heart of the home is the inviting kitchen featuring granite countertops, rich stained cabinetry, a breakfast area, and a cozy keeping room with fireplace, creating the perfect gathering space for family and friends. Expansive windows fill the home with natural light and frame peaceful wooded views enjoyed from the kitchen, keeping room, and spacious great room, bringing the beauty of nature indoors. A versatile media room or flex space offers endless possibilities for movie nights, a home office, playroom, or workout area. Upstairs, spacious secondary bedrooms provide comfort for family and guests, while the serene primary suite offers a private sitting area and an updated en suite bath complete with a separate shower, whirlpool tub, and relaxing retreat feel. Outside, the thoughtfully landscaped yard showcases beautiful seasonal color year round, creating inviting curb appeal and tranquil outdoor enjoyment. Life in Hamilton Mill means access to truly resort style amenities including remodeled fitness facilities, two pools with special features, tennis and pickleball courts with on site pro shop, basketball and volleyball courts, open fields for soccer and lacrosse, a playground, and scenic lake. Hamilton Mill Country Club is conveniently located within the community. Be sure to stop by the pro shop to inquire about membership opportunities. Ideally situated near beautiful Little Mulberry Park, shopping, restaurants, everyday conveniences, and with easy access to I 85, this exceptional home offers not only a place to live, but a lifestyle to love.

Save
Ask
Tour
Hide
Share
Listing Snapshot
Price 
$624,900
Days On Site 
48 Days
Bedrooms 
5
Inside Area (SqFt) 
4,086 sqft
Total Baths 
5
Full Baths 
4
Partial Baths 
1
Lot Size 
0.31 Acres
Year Built 
2002
MLS® Number 
7779687
Status 
Active
Property Tax 
$6,602
HOA/Condo/Coop Fees 
$103.33 monthly
Sq Ft Source 
Owner
Friends & Family
Recent Activity
6 days agoPrice changed to $624,900
6 days agoListing updated with changes from the MLS®
a month agoStatus changed to Active
2 months agoListing first seen on site
General Features
Acres 
0.31
Attached Garage 
Yes
Foundation 
Combination
Garage 
Yes
Garage Spaces 
2
Land Lease 
No
Levels 
Three Or More
Parking 
AttachedDrivewayGarageGarage Door OpenerGarage Faces SideKitchen Level
Property Sub Type 
Single Family Residence
Security 
Smoke Detector(s)
Sewer 
Public Sewer
SqFt Above 
3352
SqFt Below 
734
SqFt Total 
4086
Style 
Craftsman
Utilities 
Cable AvailableElectricity AvailableNatural Gas AvailablePhone AvailableSewer AvailableUnderground UtilitiesWater Available
Water Source 
Public
Interior Features
Appliances 
DishwasherDisposalElectric OvenGas CooktopGas Water HeaterMicrowaveRange Hood
Basement 
DaylightExterior EntryFinishedInterior EntryWalk-Out Access
Cooling 
Ceiling Fan(s)Central Air
Electric 
220 Volts
Fireplace 
Yes
Fireplace Features 
Gas Log
Fireplaces 
1
Flooring 
CarpetCeramic TileHardwood
Heating 
CentralForced AirNatural Gas
Interior 
PantryKitchen IslandCrown MoldingDouble VanityHigh Speed InternetTray Ceiling(s)Walk-In Closet(s)
Laundry Features 
Electric Dryer HookupLaundry RoomMain Level
Window Features 
Double Pane WindowsENERGY STAR Qualified WindowsWood Frames
Save
Ask
Tour
Hide
Share
Exterior Features
Construction Details 
Blown-In InsulationBrickHardiPlank Type
Exterior 
Private YardRain Gutters
Fencing 
Back YardFencedWood
Lot Features 
Back YardFront YardPrivateSprinklers In FrontSprinklers In RearWooded
Other Structures 
None
Patio And Porch 
CoveredDeckFront PorchPatio
Pool Features 
None
Road Frontage 
County Road
Roof 
Composition
Spa Features 
None
View 
NeighborhoodTrees/Woods
Waterfront Features 
None
Waterview 
NeighborhoodTrees/Woods
Windows/Doors 
Double Pane WindowsENERGY STAR Qualified WindowsWood Frames
Community Features
Accessibility Features 
Therapeutic Whirlpool
Association Dues 
1240
Community Features 
ClubhouseFishingFitness CenterLakePlaygroundPoolTennis Court(s)
HOA Fee Frequency 
Annually
Horse Property 
None
Roads 
Asphalt
Schools
School District
Unknown
Elementary School
Puckett's Mill
Middle School
Osborne
High School
Mill Creek
Listing Courtesy Of: Gretchen Stone of Chapman Hall Professionals Broker: 678-730-0080 Prefer Ph#:[email protected]

Listings identified with the FMLS IDX logo come from FMLS and are held by brokerage firms other than the owner of this website and the listing brokerage is identified in any listing details. Information is deemed reliable but is not guaranteed. If you believe any FMLS listing contains material that infringes your copyrighted work, please click here to review our DMCA policy and learn how to submit a takedown request.



© 2017-2026 First Multiple Listing Service, Inc.

Neighborhood & Commute
Source: Walkscore
Save
Ask
Tour
Hide
Share