Search ALL Listings!

Save
Ask
Tour
Hide
Share
$544,000
41 Days On Site

191 Eagle Heights Drive
Maysville, GA 30558

For Sale|Single Family Residence|Active
6
Beds
5
Total Baths
4
Full Baths
1
Partial Bath
3,900
SqFt
$139
/SqFt
2024
Built
Subdivision:
Eagle Heights
County:
Jackson
Listing Courtesy Of: Deana English of Heartland Real Estate, LLC Broker: 470-655-1976 Prefer Ph#:[email protected]
Call Now: 678-444-4110
Is this the listing for you? We can help make it yours.
678-444-4110
191 Eagle Heights Drive191 Eagle Heights Drive191 Eagle Heights Drive191 Eagle Heights Drive
Save
Ask
Tour
Hide
Share

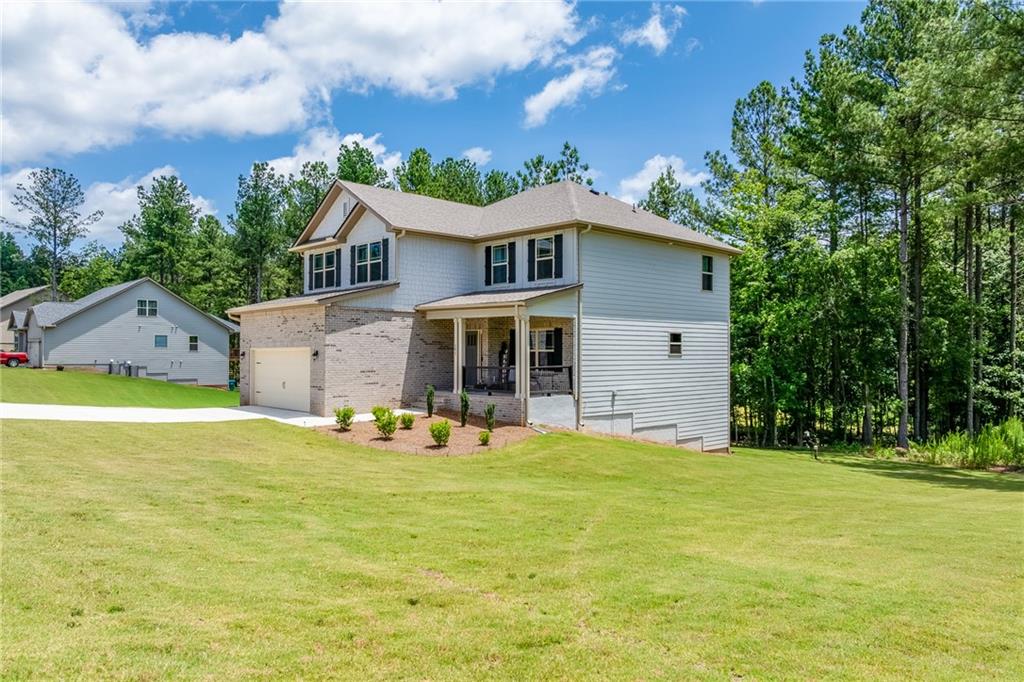
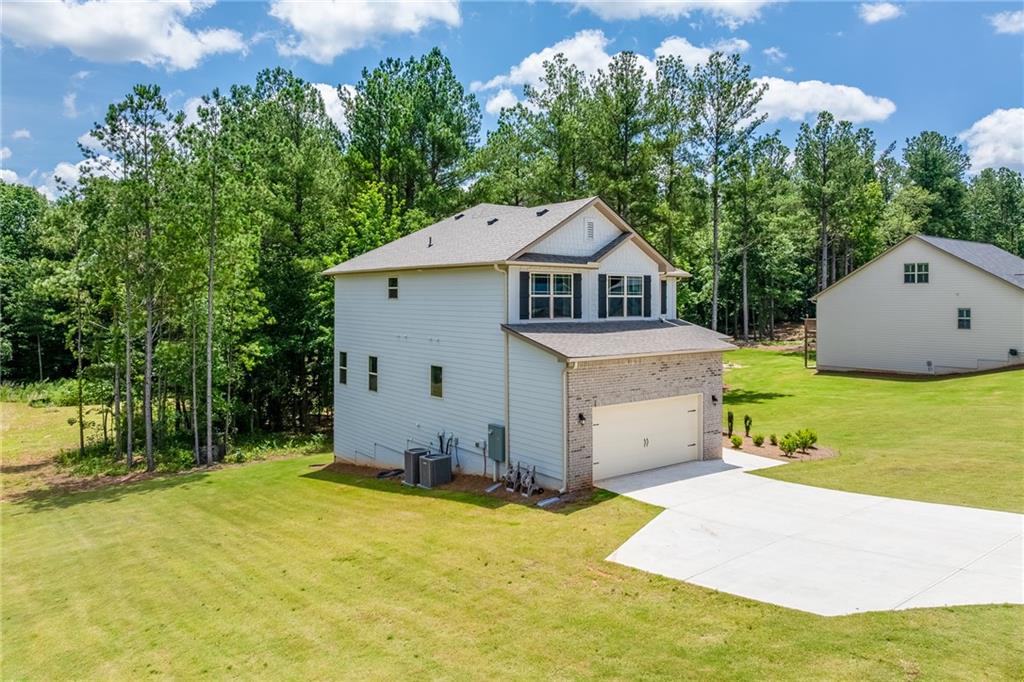
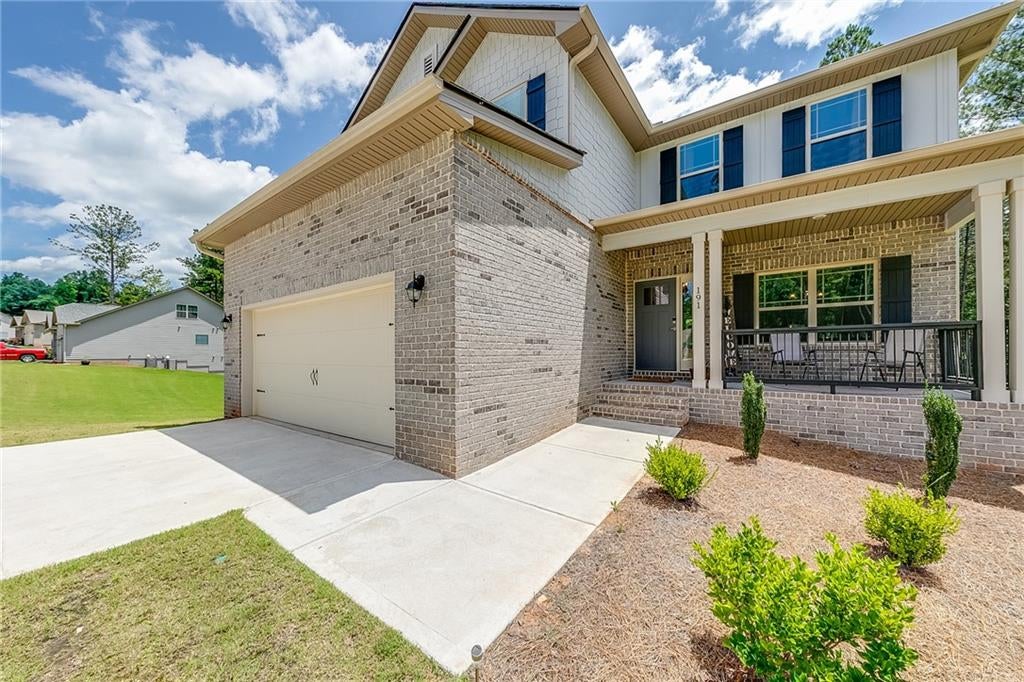
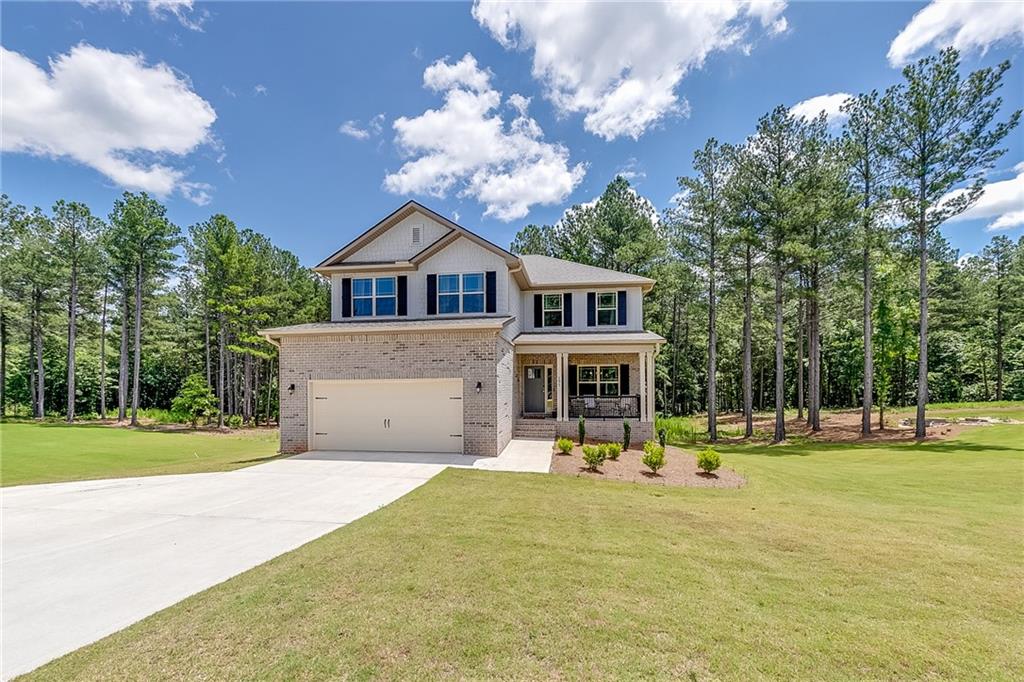
Built in 2024, this thoughtfully designed 6-bedroom, 4.5-bath home sits on approximately 1.58 acres and offers an exceptional combination of space, flexibility, and modern finishes. Since construction, the home has been enhanced with additional upgrades, adding to its style, comfort, and functionality. The open-concept main level features a spacious family room with a fireplace that flows seamlessly into the kitchen, creating an ideal space for everyday living and entertaining. The kitchen is appointed with upgraded white cabinetry, granite countertops, stainless steel appliances, a large center island, and abundant workspace and storage. The main-level owner's suite offers a private retreat with a spacious bedroom, walk-in closet, and an en-suite bath featuring dual vanities with quartz countertops, a soaking tub, and an oversized tiled shower. Throughout the home, you'll find luxury vinyl plank flooring, wrought iron stair railings, quartz countertops in all bathrooms, updated lighting, and carefully selected finishes that complement the home's contemporary design. An oversized rear deck provides additional outdoor living space overlooking the 1.58-acre homesite. Upstairs, you'll find four generously sized bedrooms, two full bathrooms, a large bonus room, and a conveniently located laundry room. The finished terrace level expands the home's versatility with an additional bedroom, full bathroom, and a spacious recreation and flex area that can be adapted to meet your needs, whether for a media room, home office, fitness area, hobby space, or guest accommodations. Offering a flexible floor plan, quality craftsmanship, and valuable post-construction upgrades, this home provides the space and versatility to fit a variety of needs while enjoying the privacy of a spacious homesite.

Save
Ask
Tour
Hide
Share
Listing Snapshot
Price 
$544,000
Days On Site 
41 Days
Bedrooms 
6
Inside Area (SqFt) 
3,900 sqft
Total Baths 
5
Full Baths 
4
Partial Baths 
1
Lot Size 
1.58 Acres
Year Built 
2024
MLS® Number 
7779578
Status 
Active
Property Tax 
$580
HOA/Condo/Coop Fees 
$29.17 monthly
Sq Ft Source 
Appraiser
Friends & Family
Recent Activity
a month agoListing first seen on site
a month agoListing updated with changes from the MLS®
General Features
Acres 
1.58
Foundation 
Brick/Mortar
Garage 
Yes
Garage Spaces 
2
Green Energy Efficient 
AppliancesWindows
Land Lease 
No
Levels 
Two
Parking 
DrivewayGarage
Property Sub Type 
Single Family Residence
Security 
Smoke Detector(s)
Sewer 
Septic Tank
SqFt Above 
2650
SqFt Below 
1250
SqFt Total 
3900
Style 
Craftsman
Utilities 
Cable AvailableElectricity AvailablePhone AvailableSewer AvailableUnderground UtilitiesWater Available
Water Source 
Public
Interior Features
Appliances 
DishwasherElectric RangeElectric Water HeaterMicrowaveSelf Cleaning Oven
Basement 
DaylightFinishedFullWalk-Out Access
Cooling 
Ceiling Fan(s)Central AirElectricHeat Pump
Electric 
220 Volts
Fireplace 
Yes
Fireplace Features 
ElectricFactory BuiltFamily Room
Fireplaces 
1
Flooring 
Carpet
Heating 
ElectricHeat Pump
Interior 
Breakfast BarEat-in KitchenPantryKitchen IslandCrown MoldingDouble VanityHigh Speed InternetLow Flow Plumbing FixturesTray Ceiling(s)Walk-In Closet(s)Master Downstairs
Laundry Features 
Laundry RoomUpper Level
Main Level Bedrooms 
1
Window Features 
Double Pane Windows
Save
Ask
Tour
Hide
Share
Exterior Features
Construction Details 
BrickCement Siding
Exterior 
LightingPrivate EntrancePrivate YardRain Gutters
Fencing 
None
Lot Features 
Back YardFront YardLandscapedLevel
Other Structures 
None
Patio And Porch 
CoveredDeckFront Porch
Pool Features 
None
Road Frontage 
State Road
Roof 
CompositionShingle
Spa Features 
None
View 
Neighborhood
Waterfront Features 
None
Waterview 
Neighborhood
Windows/Doors 
Double Pane Windows
Community Features
Association Dues 
350
Community Features 
None
HOA Fee Frequency 
Annually
Horse Property 
None
Roads 
AsphaltPaved
Schools
School District
Unknown
Elementary School
Maysville
Middle School
East Jackson
High School
East Jackson
Listing Courtesy Of: Deana English of Heartland Real Estate, LLC Broker: 470-655-1976 Prefer Ph#:[email protected]

Listings identified with the FMLS IDX logo come from FMLS and are held by brokerage firms other than the owner of this website and the listing brokerage is identified in any listing details. Information is deemed reliable but is not guaranteed. If you believe any FMLS listing contains material that infringes your copyrighted work, please click here to review our DMCA policy and learn how to submit a takedown request.



© 2017-2026 First Multiple Listing Service, Inc.

Neighborhood & Commute
Source: Walkscore
Save
Ask
Tour
Hide
Share