Search ALL Listings!

Save
Ask
Tour
Hide
Share
$615,000
59 Days On Site

1524 Lake Heights Circle
Dacula, GA 30019

For Sale|Single Family Residence|Active
6
Beds
4
Total Baths
4
Full Baths
3,700
SqFt
$166
/SqFt
1998
Built
Subdivision:
Hamilton Mill
County:
Gwinnett
Listing Courtesy Of: Amber Wright of Virtual Properties Realty.com Broker: 678-509-4281 Prefer Ph#:[email protected]
Call Now: 678-444-4110
Is this the listing for you? We can help make it yours.
678-444-4110
1524 Lake Heights Circle1524 Lake Heights Circle1524 Lake Heights Circle1524 Lake Heights Circle
Save
Ask
Tour
Hide
Share

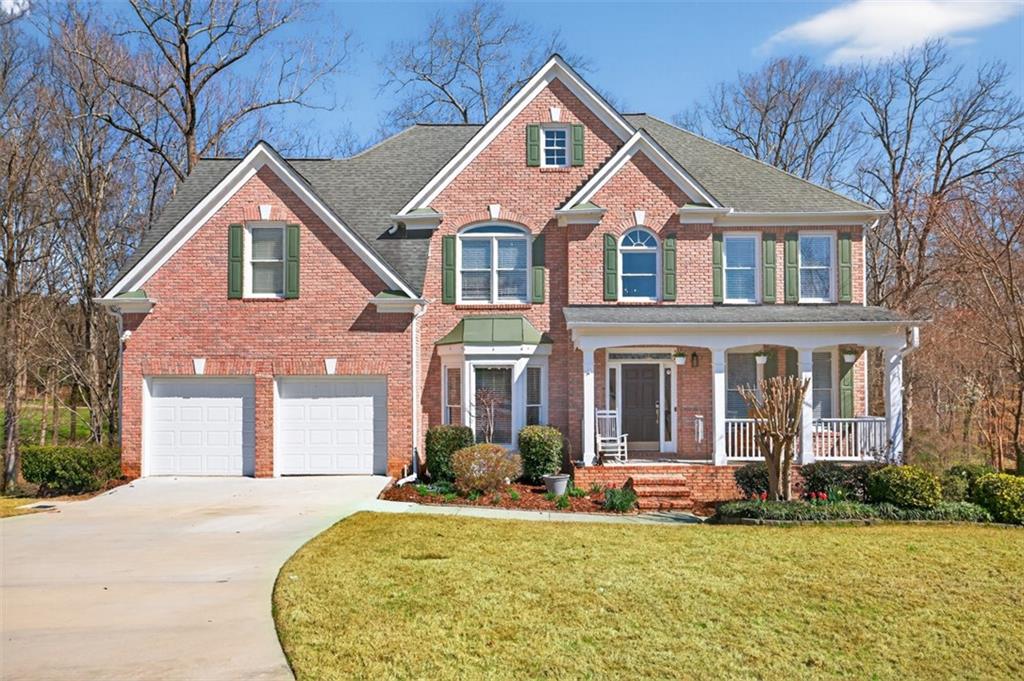
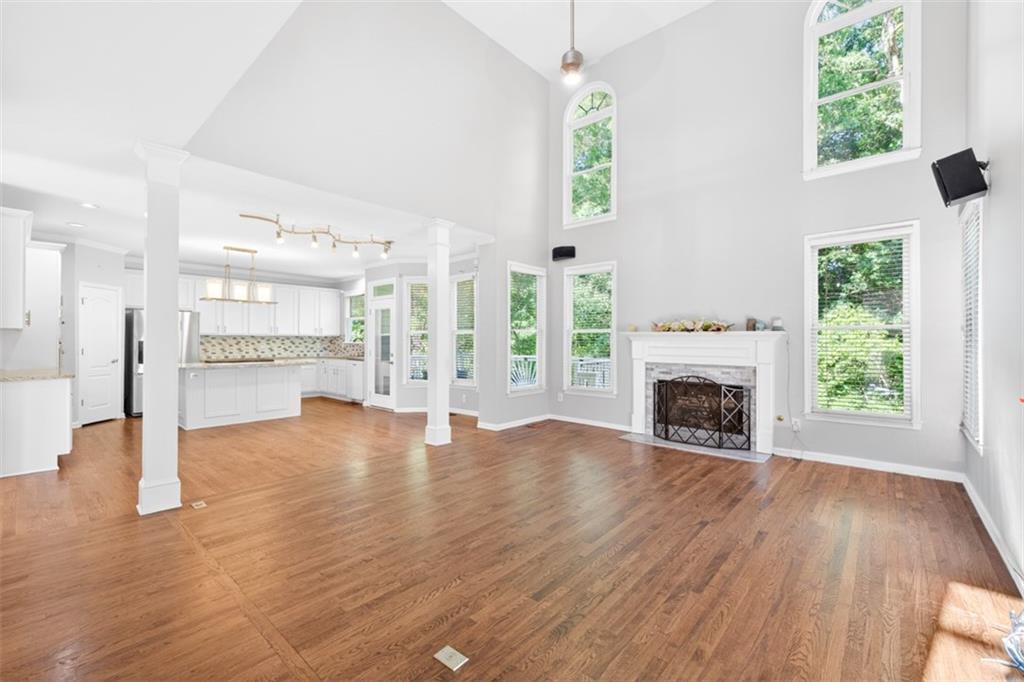
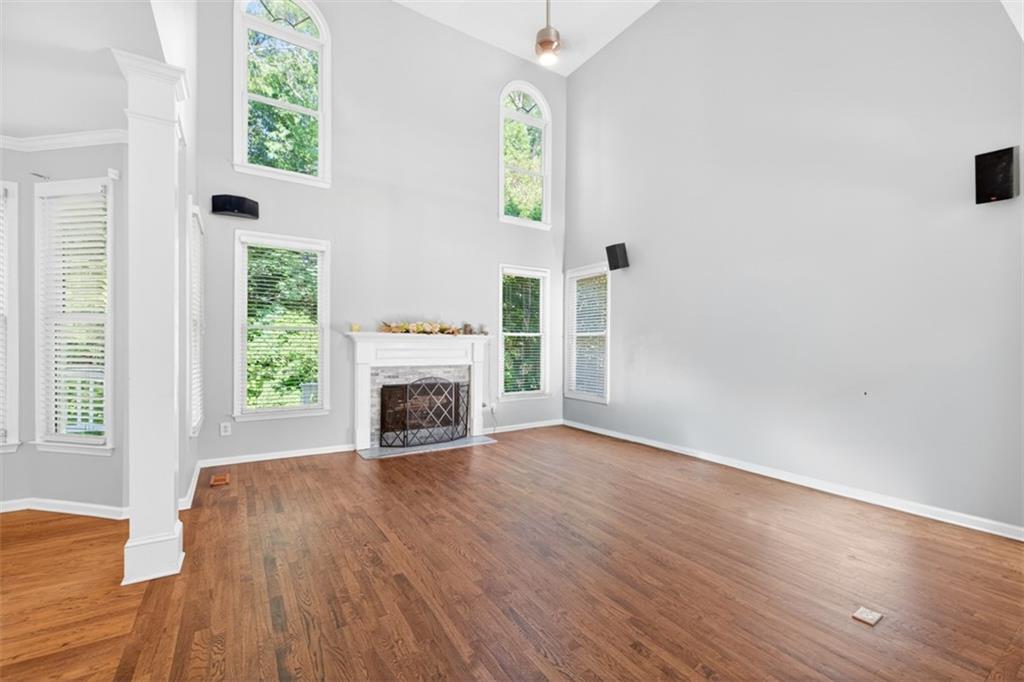
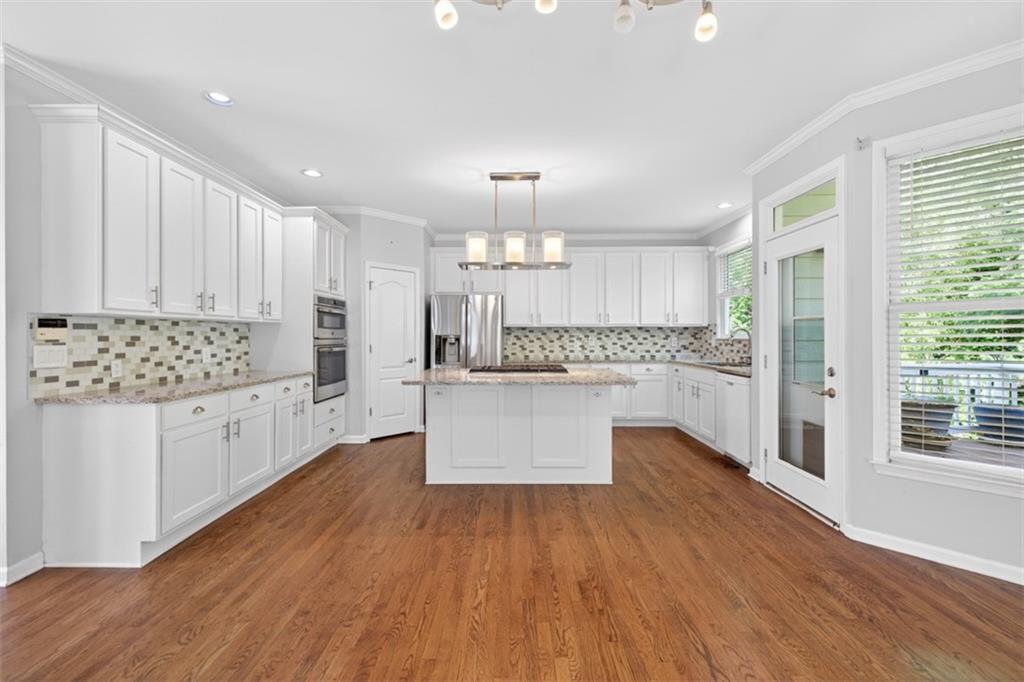
Welcome to this meticulously maintained 6-bedroom, 4-bathroom home in the highly sought-after Hamilton Mill community—where pride of ownership and thoughtful updates truly stand out. This spacious residence has been carefully cared for, offering not only comfort and functionality but also peace of mind with major systems well-maintained and updated over time. At the heart of the home, the updated kitchen showcases modern finishes, ample prep space, and a layout perfect for both daily living and entertaining. A separate formal dining room adds an elegant touch for hosting, while the main level features a full bedroom, full bathroom, and flexible space ideal for a home office or guest suite. Upstairs, you’ll find four generously sized bedrooms, including a serene primary suite with peaceful backyard views. The en-suite bath includes dual vanities, separate closets, and a well-kept design that reflects the home’s overall care and upkeep. The fully finished in-law suite basement offers exceptional versatility, complete with a kitchenette, full bathroom, bonus room, workshop, and an additional unfinished space with laundry hookups—perfect for extended family, guests, or even rental potential. Every area of the home reflects consistent maintenance and attention to detail. Step outside to your private outdoor retreat, featuring a beautifully designed multi-level deck and patio—ideal for entertaining, grilling, or simply unwinding. One of the standout features of this home is the transferable lifetime roof warranty, offering long-term value and added confidence for the next owner. Combined with the home’s well-maintained systems and thoughtful updates, this property delivers both comfort and reliability. Located in an amenity-rich community, residents enjoy access to top-tier amenities, along with close proximity to shopping, dining, parks, and top-rated schools. This is more than just a home—it’s a well-cared-for investment ready for its next chapter.

Save
Ask
Tour
Hide
Share
Listing Snapshot
Price 
$615,000
Days On Site 
59 Days
Bedrooms 
6
Inside Area (SqFt) 
3,700 sqft
Total Baths 
4
Full Baths 
4
Partial Baths 
N/A
Lot Size 
0.55 Acres
Year Built 
1998
MLS® Number 
7772604
Status 
Active
Property Tax 
$5,275
HOA/Condo/Coop Fees 
$100 monthly
Sq Ft Source 
Owner
Friends & Family
Recent Activity
4 days agoPrice changed to $615,000
4 days agoListing updated with changes from the MLS®
2 months agoStatus changed to Active
2 months agoListing first seen on site
General Features
Acres 
0.55
Attached Garage 
Yes
Foundation 
Concrete Perimeter
Garage 
Yes
Garage Spaces 
2
Green Energy Efficient 
Appliances
Land Lease 
No
Levels 
Three Or More
Parking 
AttachedGarage
Parking Spaces 
2
Property Sub Type 
Single Family Residence
Security 
Secured Garage/Parking
Sewer 
Public Sewer
SqFt Above 
2452
SqFt Below 
1248
SqFt Total 
4148
Style 
Traditional
Utilities 
Cable AvailableElectricity AvailableNatural Gas AvailablePhone AvailableUnderground UtilitiesWater Available
Water Source 
Public
Interior Features
Appliances 
Double OvenDishwasherElectric Water HeaterENERGY STAR Qualified AppliancesMicrowave
Basement 
DaylightExterior EntryFinishedFullInterior Entry
Cooling 
Central Air
Fireplace 
Yes
Fireplace Features 
Living RoomMasonryStone
Fireplaces 
1
Flooring 
Ceramic TileHardwood
Heating 
Forced Air
Interior 
Eat-in KitchenPantryIn-Law FloorplanKitchen IslandDouble VanityEntrance FoyerRecessed LightingWalk-In Closet(s)Vaulted Ceiling(s)Tray Ceiling(s)His and Hers ClosetsOther
Laundry Features 
Laundry RoomUpper Level
Main Level Bedrooms 
1
Window Features 
Double Pane Windows
Bonus Room 
Level - LowerDescription - Finshed bonus room off basement bedroom
Save
Ask
Tour
Hide
Share
Exterior Features
Construction Details 
Wood Siding
Exterior 
OtherPrivate EntranceStorageBalcony
Fencing 
Back YardFenced
Lot Features 
Front YardBack YardCul-De-Sac
Other Structures 
None
Patio And Porch 
Front PorchPatioRear PorchTerrace
Pool Features 
None
Road Frontage 
Private Road
Roof 
Composition
Spa Features 
None
View 
Trees/Woods
Waterfront Features 
None
Waterview 
Trees/Woods
Windows/Doors 
Double Pane Windows
Community Features
Accessibility Features 
Accessible DoorsAccessible Full BathEnhanced Accessible
Association Dues 
1200
Community Features 
ClubhouseGolfPlaygroundPoolStreet LightsTennis Court(s)
Financing Terms Available 
CashConventionalFHA
HOA Fee Frequency 
Annually
Horse Property 
None
Roads 
Asphalt
Schools
School District
Unknown
Elementary School
Puckett's Mill
Middle School
Gwinnett - Other
High School
Mill Creek
Listing Courtesy Of: Amber Wright of Virtual Properties Realty.com Broker: 678-509-4281 Prefer Ph#:[email protected]

Listings identified with the FMLS IDX logo come from FMLS and are held by brokerage firms other than the owner of this website and the listing brokerage is identified in any listing details. Information is deemed reliable but is not guaranteed. If you believe any FMLS listing contains material that infringes your copyrighted work, please click here to review our DMCA policy and learn how to submit a takedown request.



© 2017-2026 First Multiple Listing Service, Inc.

Neighborhood & Commute
Source: Walkscore
Save
Ask
Tour
Hide
Share