


575 Walnut Grove WayPendergrass, GA 30567
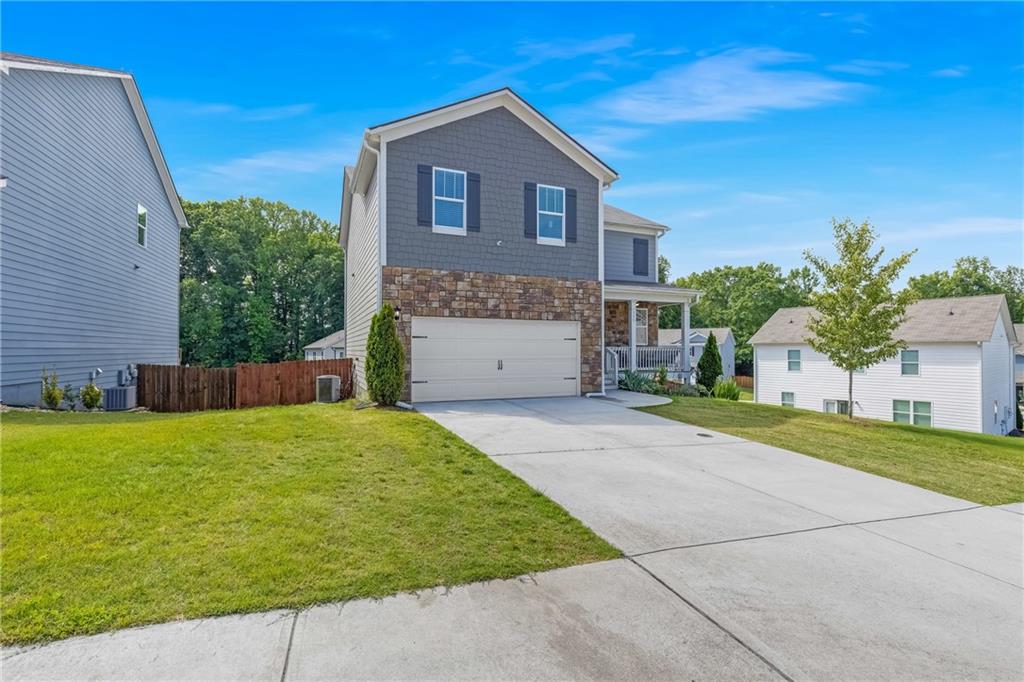
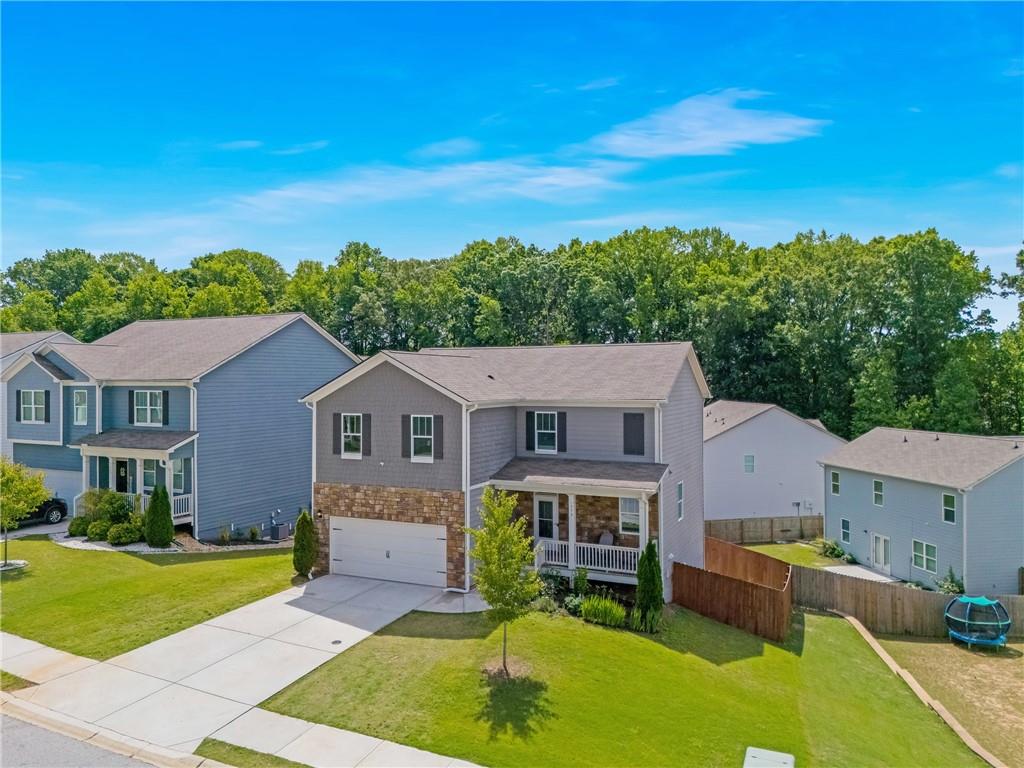
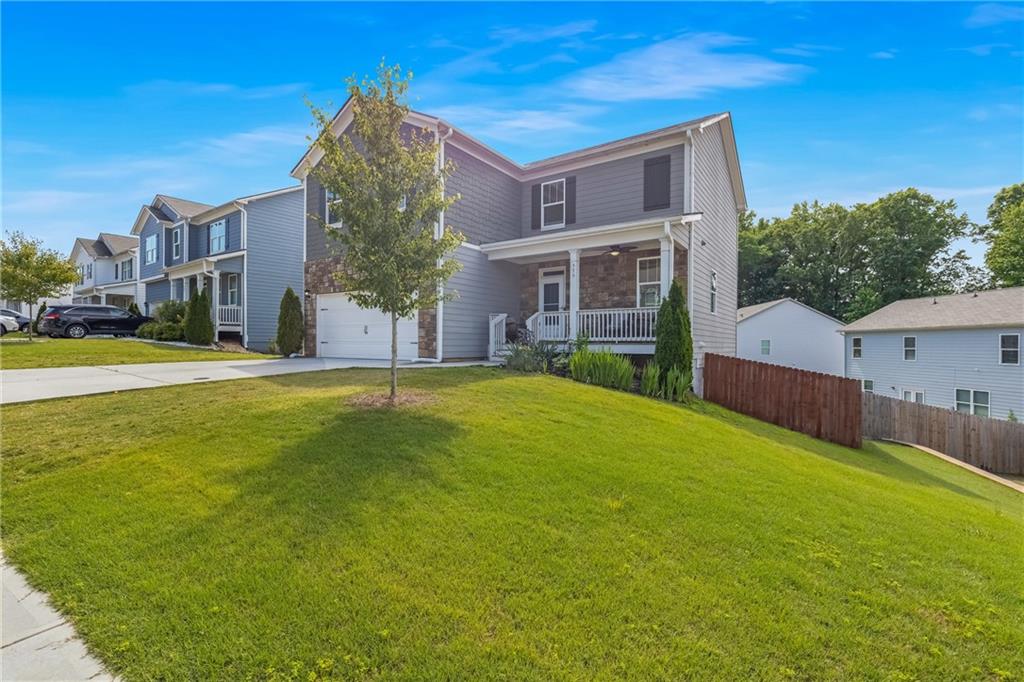
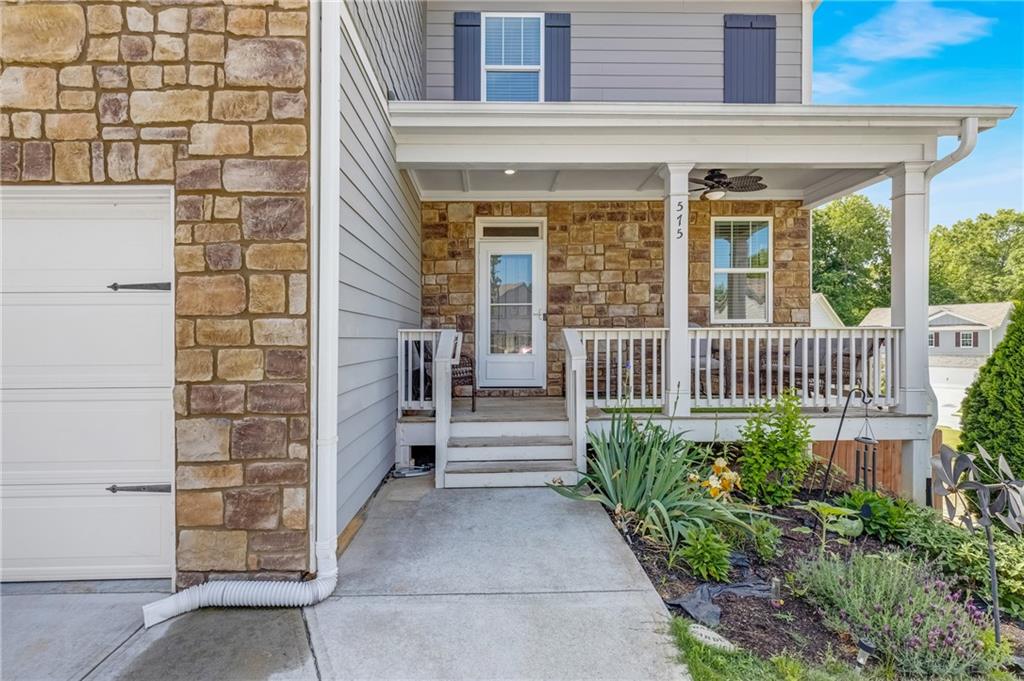
What if the extra space in your next home could also create extra possibilities? This 5-bedroom, 3.5-bath home in Walnut Grove offers three levels of finished living space, including a fully finished daylight basement with features rarely found in the neighborhood. The lower level is a standout, offering its own bedroom, full bathroom, laundry area, and a well-equipped kitchenette complete with a refrigerator, stove, dishwasher, sink, countertop space, and cabinetry. With direct exterior access from the backyard, this level provides added privacy and flexibility for extended family, guests, a home office, recreation space, or buyers interested in exploring the possibility of using the space as a rental for an additional investment! On the main level, an open and functional floor plan connects the kitchen, dining, and living spaces. The kitchen features white cabinetry, granite countertops, stainless steel appliances, a large center island with seating, and plenty of prep and storage space. The open layout makes everyday living comfortable while providing plenty of room for entertaining. Upstairs, the oversized primary suite features a walk-in closet and private bathroom with dual vanities, soaking tub, and separate shower. Three additional bedrooms offer plenty of flexibility, while the secondary upstairs bathroom includes a double vanity. An upstairs laundry room adds even more everyday convenience. Outside, enjoy a fenced backyard and elevated deck, along with access to Walnut Grove's community pool, playground, and clubhouse. The home is conveniently located near I-85 with access to Gainesville, Athens, and surrounding North Georgia areas. This isn't simply a home with a finished basement—it's a home with an entire additional level already equipped with a bedroom, full bath, kitchen area, laundry, and separate exterior access. Whether you're looking for more room to spread out, space for extended family, or a property with potential for an additional investment, 575 Walnut Grove Way offers possibilities you won't find in every home. Schedule your showing and come see how much space you're actually getting!
| 2 months ago | Price changed to $420,000 | |
| 2 months ago | Listing updated with changes from the MLS® | |
| 5 months ago | Status changed to Active | |
| 5 months ago | Listing first seen on site |
Listings identified with the FMLS IDX logo come from FMLS and are held by brokerage firms other than the owner of this website and the listing brokerage is identified in any listing details. Information is deemed reliable but is not guaranteed. If you believe any FMLS listing contains material that infringes your copyrighted work, please click here to review our DMCA policy and learn how to submit a takedown request.

© 2017-2026 First Multiple Listing Service, Inc.
Did you know? You can invite friends and family to your search. They can join your search, rate and discuss listings with you.