Search ALL Listings!

Save
Ask
Tour
Hide
Share
$693,682
127 Days On Site

3598 Chosen Boulevard
Snellville, GA 30078

Single Family Residence|Pending
2
Beds
3
Total Baths
2
Full Baths
1
Partial Bath
2,500
SqFt
$277
/SqFt
2026
Built
Subdivision:
Soleil Summit Chase
County:
Gwinnett
Listing Courtesy Of: Deborah Boatright of LLane & Co. Broker: 404-969-5263 Prefer Ph#:[email protected]
Call Now: 678-444-4110
Is this the listing for you? We can help make it yours.
678-444-4110
3598 Chosen Boulevard3598 Chosen Boulevard3598 Chosen Boulevard3598 Chosen Boulevard
Save
Ask
Tour
Hide
Share

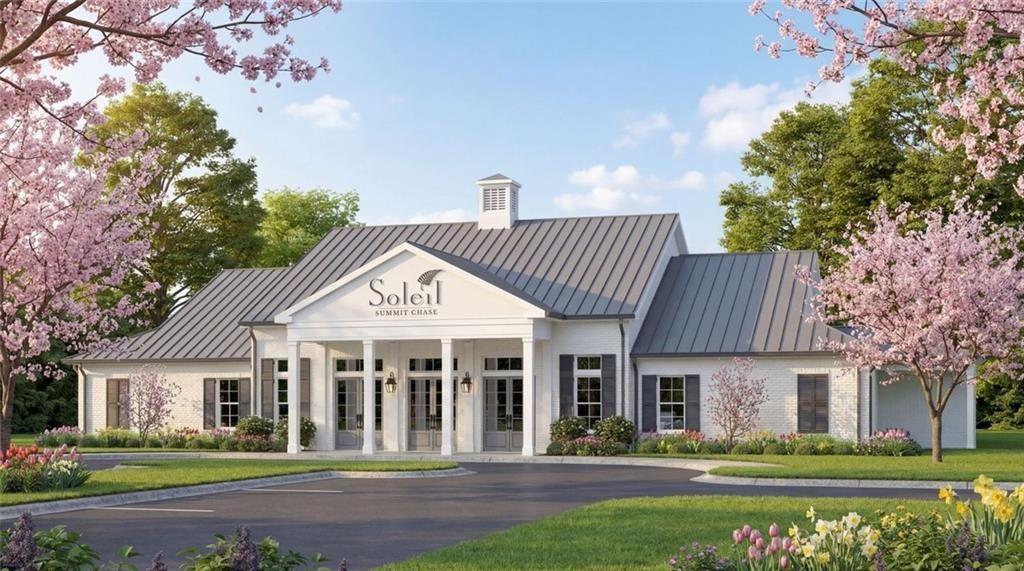
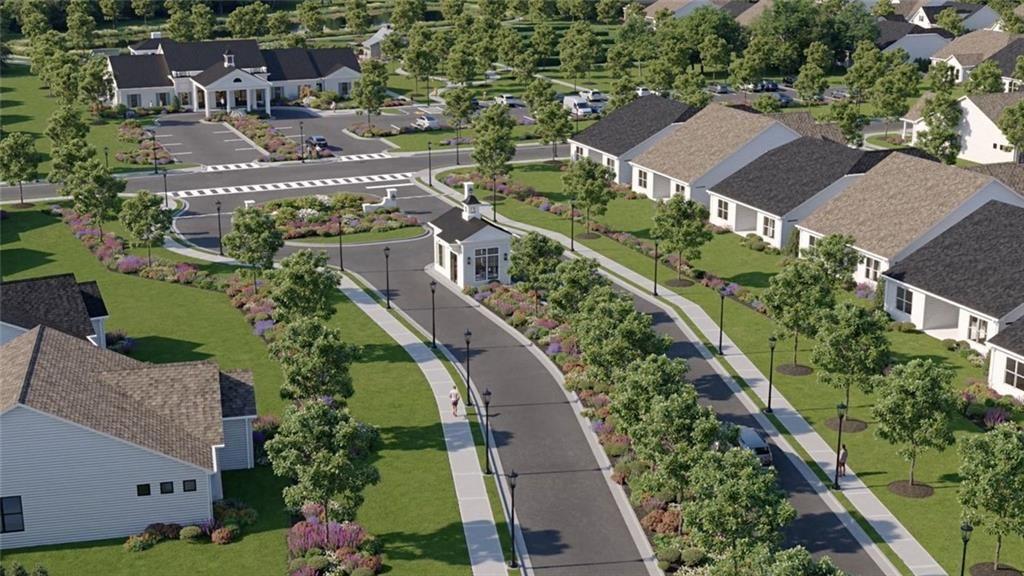
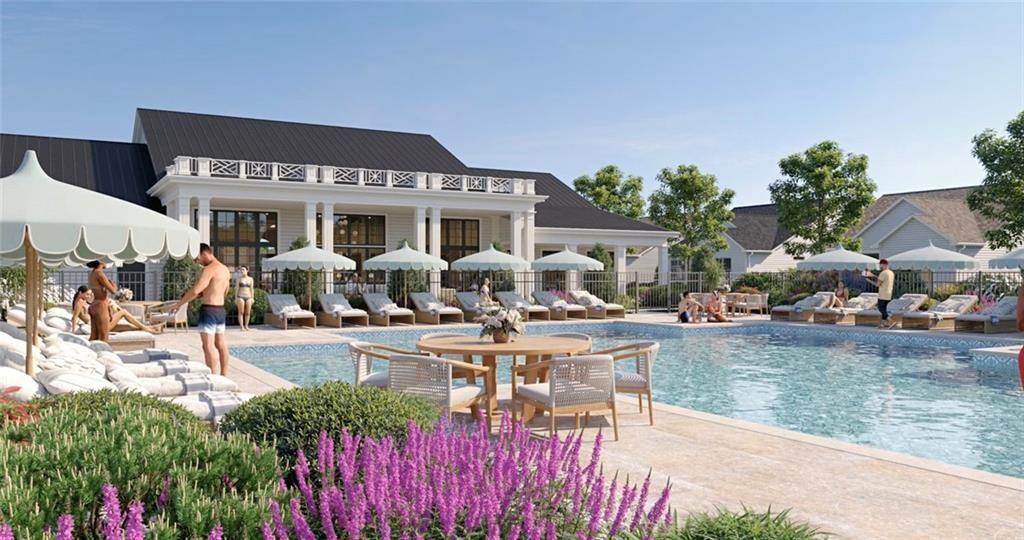
Welcome to Soleil Summit Chase-Snellville's newest premier 55 & Better luxury resort-style community by award-winning Patrick Malloy Communities. Where upscale living meets an active vibrant lifestyle, this gated community offers an impressive collection of amenities designed for comfort, connection, and carefree living. Soleil Summit Chase features a stunning clubhouse equipped with a spacious great room and bar, a catering kitchen for community events planned by the Resort Director. Two card and game rooms, flex room, and a fully appointed fitness center with an outdoor yoga patio. Resort-style outdoor amenities include a grilling and fire-pit area, event lawn, community garden, dog park, Bocce ball and pickleball courts. Our dedicated Resort Lifestyle Director helps plan events, organize clubs, and coordinate tournaments-ensuring there's always something exciting to enjoy. The Pearson D Plan is a highly sought-after floorplan offers exceptional spaces for everyday living and entertaining. The elegant foyer with a detailed tray ceiling is open to Formal Dining Room. At the heart of the home, soaring 11' ceilings set the tone for the open concept living area, featuring a spacious fireside family room and a chef's kitchen outfitted with premium stainless-steel appliances, quartz countertops/backsplash and a large island with seating. A bright, welcoming open concept enhances the living space and provides the perfect place to unwind. Step outside from the added Sunroom option to a generous covered rear patio-ideal for relaxing or hosting guests year-round, rain or shine. Owner's Suite with tray ceiling, spa-inspired bath with dual vanities, walk-in shower, and an oversized walk-in closet. Two additional bedrooms, and 2 full bath-perfect for guests on main! The HOA-included lawn care, internet, and home security monitoring-giving you more time to enjoy the lifestyle you deserve. Let us build you one!

Save
Ask
Tour
Hide
Share
Listing Snapshot
Price 
$693,682
Days On Site 
127 Days
Bedrooms 
2
Inside Area (SqFt) 
2,500 sqft
Total Baths 
3
Full Baths 
2
Partial Baths 
1
Lot Size 
0.184 Acres
Year Built 
2026
MLS® Number 
7769164
Status 
Pending
Property Tax 
$1,068
HOA/Condo/Coop Fees 
$389 monthly
Sq Ft Source 
Builder
Friends & Family
Recent Activity
a month agoStatus changed to Pending
a month agoListing updated with changes from the MLS®
3 months agoPrice changed to $693,682
4 months agoListing first seen on site
General Features
Acres 
0.184
Attached Garage 
Yes
Foundation 
Slab
Garage 
Yes
Garage Spaces 
2
Home Warranty 
Yes
Land Lease 
No
Levels 
One
Parking 
AttachedGarage Door OpenerGarage
Parking Spaces 
2
Property Sub Type 
Single Family Residence
Security 
Security SystemCarbon Monoxide Detector(s)Security System OwnedSmoke Detector(s)
Sewer 
Public Sewer
SqFt Above 
2500
SqFt Total 
2500
Style 
Traditional
Utilities 
Underground UtilitiesNatural Gas AvailableElectricity AvailableCable AvailablePhone Available
Water Source 
Public
Interior Features
Appliances 
DishwasherElectric OvenENERGY STAR Qualified AppliancesGas CooktopGas Water HeaterMicrowaveRange HoodSelf Cleaning Oven
Basement 
None
Cooling 
Central AirENERGY STAR Qualified Equipment
Electric 
220 Volts
Fireplace 
Yes
Fireplace Features 
Factory BuiltFamily RoomGas Log
Fireplaces 
1
Flooring 
HardwoodVinylCarpet
Heating 
Heat PumpENERGY STAR Qualified Equipment
Interior 
Breakfast BarEat-in KitchenPantryKitchen IslandEntrance FoyerOtherRecessed LightingTray Ceiling(s)Walk-In Closet(s)Master Downstairs
Laundry Features 
Laundry RoomMain LevelSinkOther
Main Level Bedrooms 
2
Window Features 
Double Pane WindowsInsulated WindowsENERGY STAR Qualified Windows
Save
Ask
Tour
Hide
Share
Exterior Features
Construction Details 
Cement SidingHardiPlank Type
Exterior 
OtherRain Gutters
Fencing 
None
Lot Features 
Corner LotLandscapedSprinklers In FrontSprinklers In Rear
Other Structures 
None
Patio And Porch 
Front PorchPatioRear PorchCovered
Pool Features 
None
Road Frontage 
None
Roof 
CompositionMetalShingle
Spa Features 
None
View 
Neighborhood
Waterfront Features 
None
Waterview 
Neighborhood
Windows/Doors 
Double Pane WindowsInsulated WindowsENERGY STAR Qualified Windows
Community Features
Association Fee 
$389.0
Association Fee Frequency 
Monthly
Community Features 
ClubhouseFitness CenterGatedOtherPoolSidewalksStreet Lights
Senior Community 
Yes
Horse Property 
None
Financing Terms Available 
CashConventionalFHAVA Loan
Roads 
AsphaltPaved
Schools
School District
Unknown
Elementary School
Rosebud
Middle School
Snellville
High School
South Gwinnett
Listing Courtesy Of: Deborah Boatright of LLane & Co. Broker: 404-969-5263 Prefer Ph#:[email protected]

Listings identified with the FMLS IDX logo come from FMLS and are held by brokerage firms other than the owner of this website and the listing brokerage is identified in any listing details. Information is deemed reliable but is not guaranteed. If you believe any FMLS listing contains material that infringes your copyrighted work, please click here to review our DMCA policy and learn how to submit a takedown request.



© 2017-2026 First Multiple Listing Service, Inc.

Neighborhood & Commute
Source: Walkscore
Save
Ask
Tour
Hide
Share