


1405 Lamont CircleDacula, GA 30019
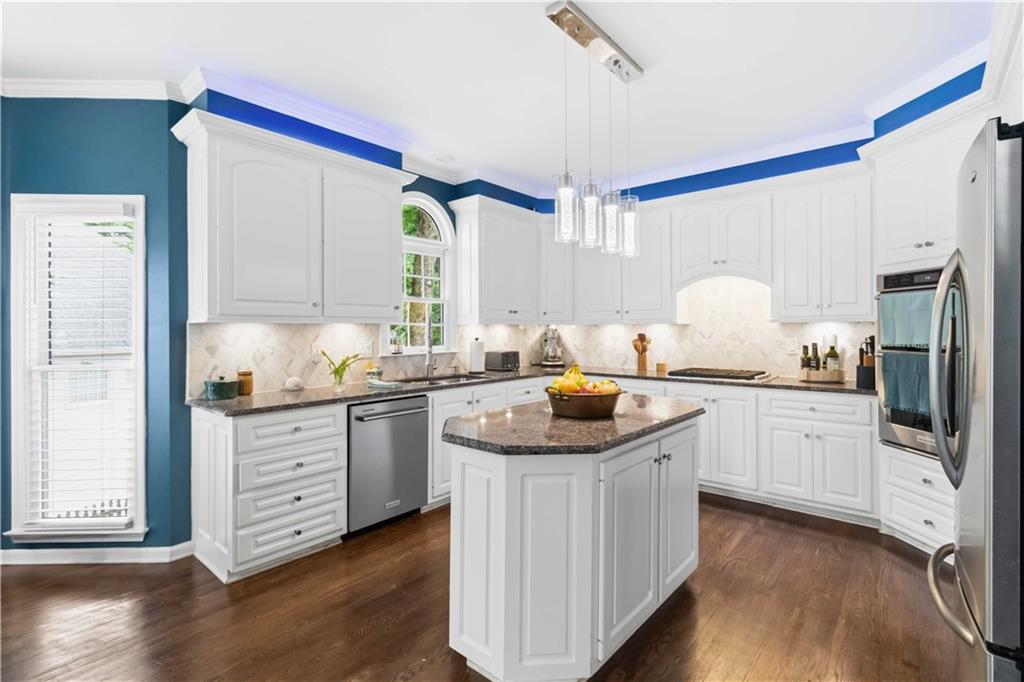
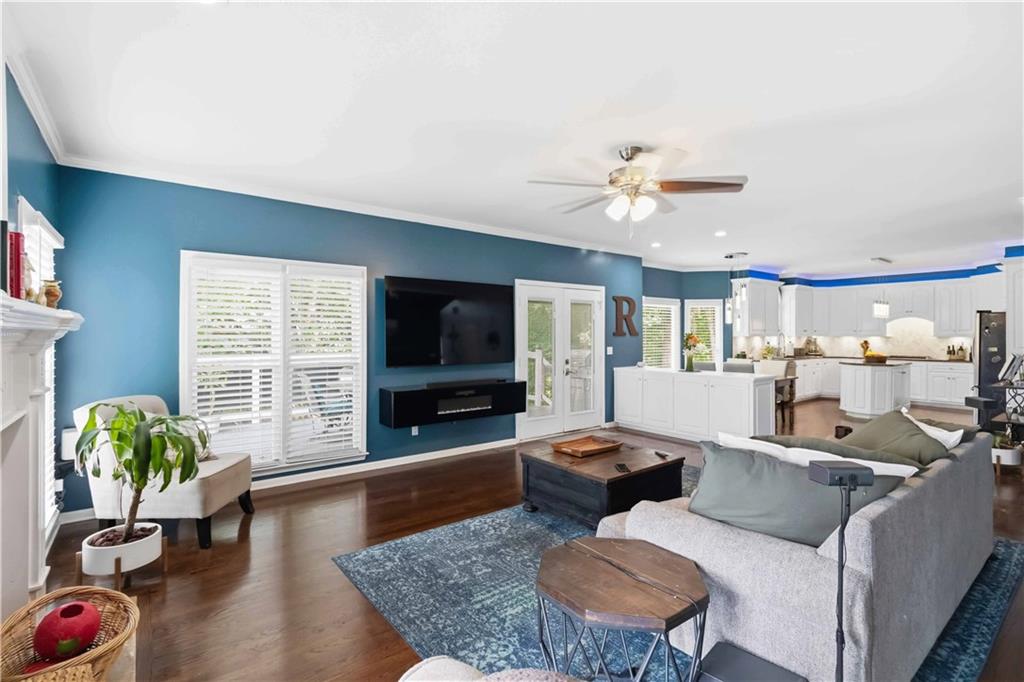
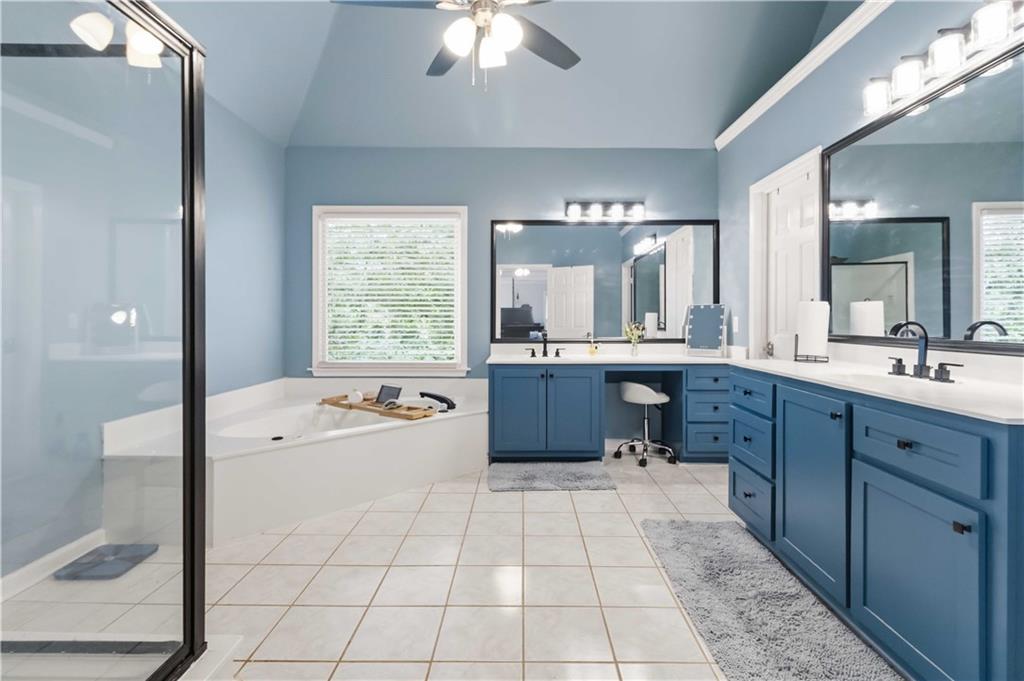
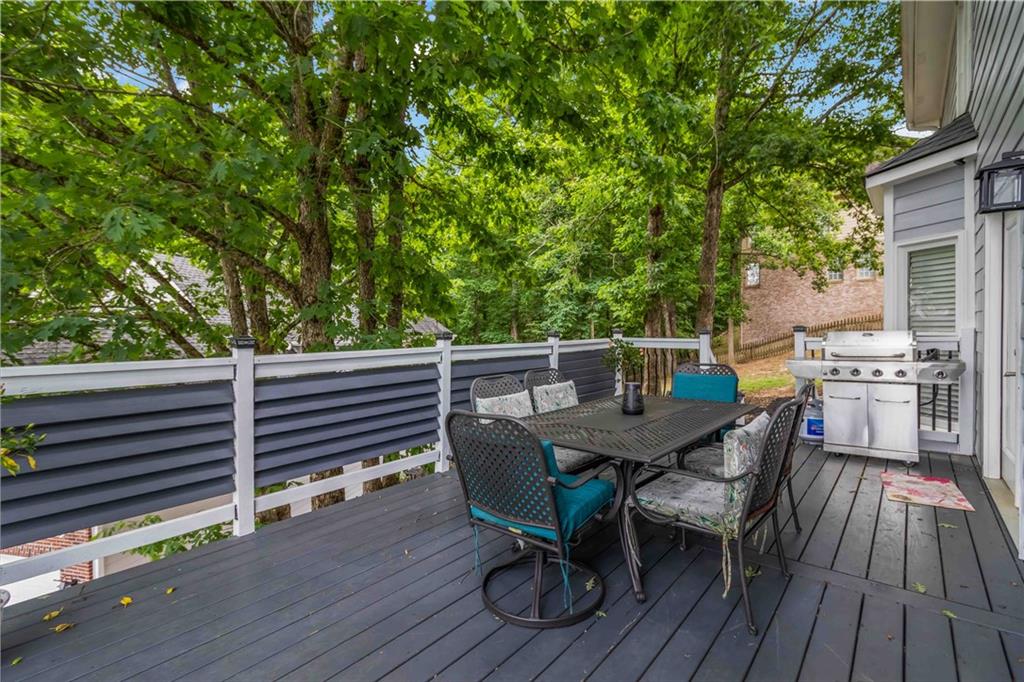
The hardest part about touring this home may be deciding what you'll do with the extra 1,000+ square feet that's waiting to become your favorite room. Perfectly positioned on a quiet corner cul-de-sac in sought-after Hamilton Mill, this beautifully refreshed home offers the rare combination of move-in-ready comfort and room to make it uniquely yours. From the moment you arrive, you'll notice the mature landscaping, and welcoming curb appeal. Step inside and you're greeted by an abundance of natural light streaming through oversized windows, highlighting the soaring foyer, spacious living areas, and a layout that feels equally suited for everyday life and effortless entertaining. Whether you're hosting holiday gatherings, cheering on your favorite team with friends, or simply enjoying a quiet evening at home, every space was designed to bring people together. The beautifully updated kitchen serves as the heart of the home, opening seamlessly to the main living spaces so conversations continue long after dinner is served. Fresh interior paint, updated lighting, newer carpet, renovated bathrooms, a newer roof, newer HVAC system, and a recently renovated deck mean the major work has already been done—allowing you to simply move in and start making memories. Outside, your private backyard retreat becomes an extension of the home. Enjoy your morning coffee overlooking the peaceful lake, spend evenings grilling with family, or unwind on the upgraded deck featuring stylish louvered railings that provide an extra layer of privacy while preserving the view. Then comes the opportunity that truly sets this home apart. The partially finished basement already provides approximately 500 square feet of additional living space, while more than 1,000 unfinished square feet offers something buyers rarely find—a chance to design spaces around your own lifestyle instead of settling for someone else's vision. Picture the ultimate media room, golf simulator, fitness studio, game room, home office, guest suite, or multi-generational living space. Located in the award-winning Mill Creek High School district and just minutes from I-85, golf, parks, shopping, dining, and the exciting growth surrounding the upcoming City of Mulberry, you'll enjoy one of Gwinnett County's most sought-after communities with convenience in every direction. Some homes are beautifully updated. Some homes offer endless potential. Very few offer both. Come experience why this Hamilton Mill home offers limitless possibilities the moment you walk through the front door.
| 2 months ago | Price changed to $585,000 | |
| 2 months ago | Listing updated with changes from the MLS® | |
| 4 months ago | Status changed to Active | |
| 4 months ago | Listing first seen on site |
Listings identified with the FMLS IDX logo come from FMLS and are held by brokerage firms other than the owner of this website and the listing brokerage is identified in any listing details. Information is deemed reliable but is not guaranteed. If you believe any FMLS listing contains material that infringes your copyrighted work, please click here to review our DMCA policy and learn how to submit a takedown request.

© 2017-2026 First Multiple Listing Service, Inc.
Did you know? You can invite friends and family to your search. They can join your search, rate and discuss listings with you.