Search ALL Listings!

Save
Ask
Tour
Hide
Share
$799,900
72 Days On Site

4030 Greenside Court
Dacula, GA 30019

For Sale|Single Family Residence|Active
6
Beds
5
Total Baths
5
Full Baths
5,857
SqFt
$137
/SqFt
2003
Built
Subdivision:
HAMILTON MILL
County:
Gwinnett
Listing Courtesy Of: Stefen Ash of Keller Williams Realty Atlanta Partners Broker: 770-500-0603 Prefer Ph#:[email protected]
Call Now: 678-444-4110
Is this the listing for you? We can help make it yours.
678-444-4110
4030 Greenside Court4030 Greenside Court4030 Greenside Court4030 Greenside Court
Save
Ask
Tour
Hide
Share

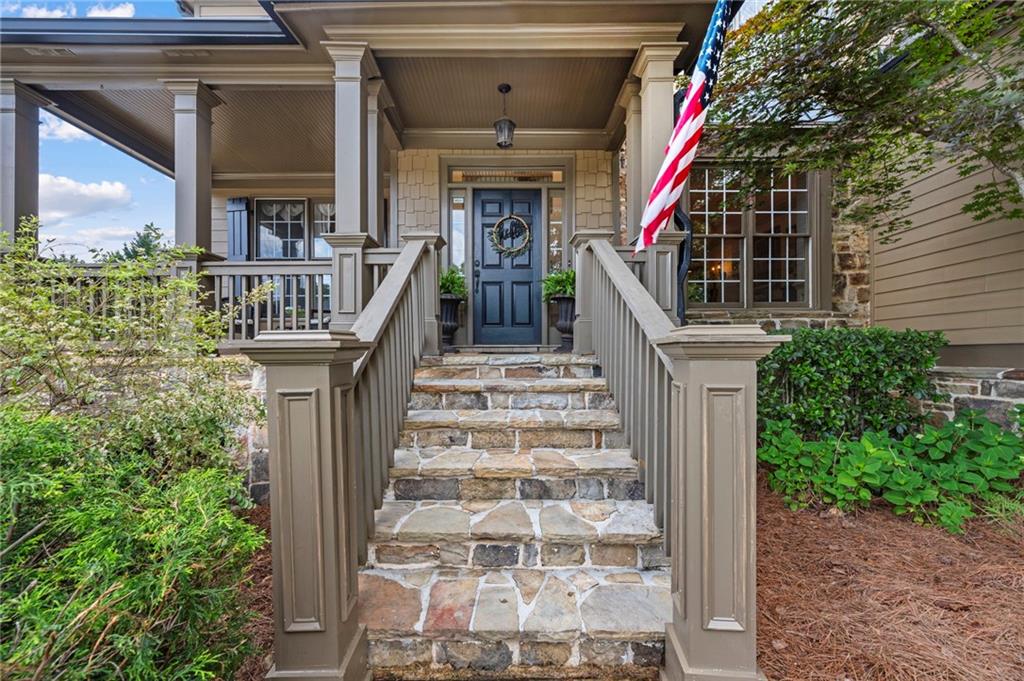
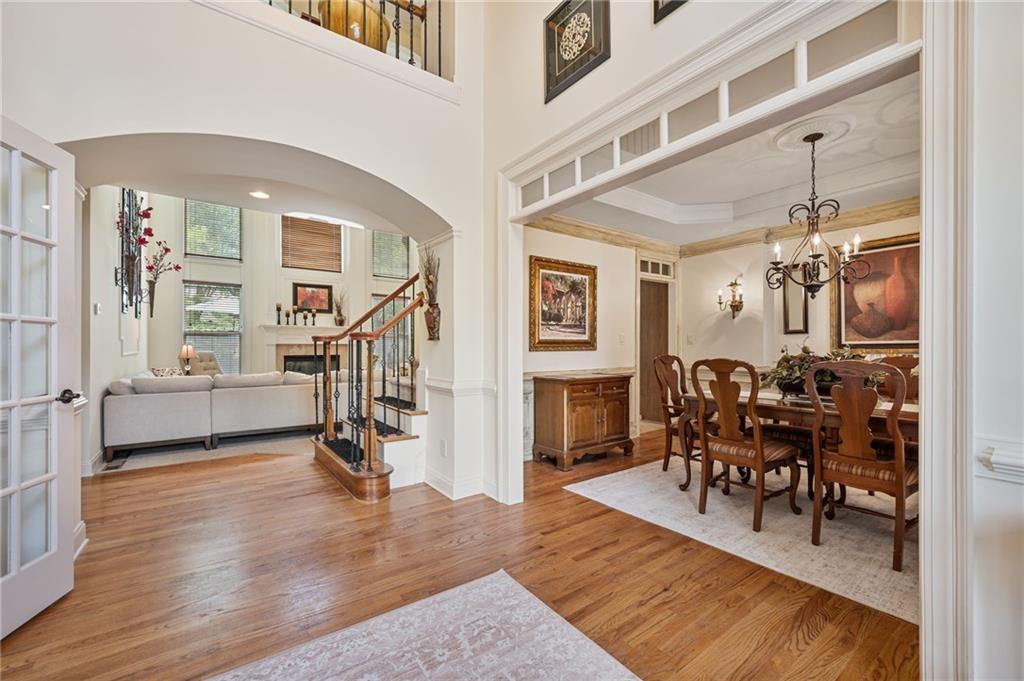
Welcome to 4030 Greenside Court—where space, privacy, and lifestyle come together in one of Hamilton Mill’s most attractive values. Now priced under $800,000, this expansive 6-bedroom, 5-bath residence offers an incredible amount of square footage, making it one of the smartest opportunities for buyers looking to maximize their investment in this highly sought-after community. Inside, you’ll find soaring ceilings, a stunning two-story family room, and the sought-after keeping room that creates the perfect gathering space just off the kitchen. Whether you’re hosting holidays or enjoying a quiet evening at home, this floor plan was designed for comfortable everyday living. Outside, enjoy a rare level of privacy with a wooded backyard featuring an oversized deck, custom stone patio, peaceful koi pond, and ample room to build your dream pool—all while living inside Hamilton Mill’s premier golf course community. The finished terrace level is built for entertaining with a custom stacked-stone and granite bar, theater room, recreation area, built-in speakers, private guest suite, and full bath. The spacious primary suite features an updated spa-inspired bathroom with a frameless glass shower, heated jetted tub, and oversized walk-in closet. Thoughtful updates include new upstairs HVAC (2026), main-level HVAC (2024), newer water heater, fresh interior paint, freshly painted deck, AT&T Fiber internet, 50-amp garage service, French doors to the office, and a 3-car garage with workshop. When you compare the size, condition, features, and location, it’s easy to see why this home stands out as one of Hamilton Mill’s best values. Don’t miss your opportunity to own more home for less.Homes offering this much space, this many upgrades, and this price point rarely become available in Hamilton Mill.

Save
Ask
Tour
Hide
Share
Listing Snapshot
Price 
$799,900
Days On Site 
72 Days
Bedrooms 
6
Inside Area (SqFt) 
5,857 sqft
Total Baths 
5
Full Baths 
5
Partial Baths 
N/A
Lot Size 
0.29 Acres
Year Built 
2003
MLS® Number 
7761647
Status 
Active
Property Tax 
$7,906
HOA/Condo/Coop Fees 
$103.33 monthly
Sq Ft Source 
Owner
Friends & Family
Recent Activity
2 weeks agoPrice changed to $799,900
2 weeks agoListing updated with changes from the MLS®
2 months agoStatus changed to Active
2 months agoListing first seen on site
General Features
Acres 
0.29
Attached Garage 
Yes
Foundation 
Combination
Garage 
Yes
Garage Spaces 
3
Land Lease 
No
Levels 
Three Or More
Parking 
AttachedGarageGarage Door OpenerGarage Faces Side
Property Sub Type 
Single Family Residence
Security 
Security SystemSecurity System OwnedSmoke Detector(s)
Sewer 
Public Sewer
SqFt Total 
5857
Style 
Traditional
Utilities 
Cable AvailableUnderground Utilities
Water Source 
Public
Interior Features
Appliances 
DishwasherElectric OvenMicrowave
Basement 
DaylightExterior EntryFinishedFullInterior Entry
Cooling 
Ceiling Fan(s)Electric
Electric 
220 Volts
Fireplace 
Yes
Fireplace Features 
Factory BuiltFamily RoomGas LogGas StarterGlass Doors
Fireplaces 
2
Flooring 
CarpetHardwood
Heating 
ElectricForced AirNatural Gas
Interior 
Breakfast BarPantryKitchen IslandCathedral Ceiling(s)Double VanityEntrance FoyerHigh Speed InternetLow Flow Plumbing FixturesTray Ceiling(s)Walk-In Closet(s)Other
Laundry Features 
In HallLaundry RoomUpper Level
Main Level Bedrooms 
1
Window Features 
Insulated Windows
Save
Ask
Tour
Hide
Share
Exterior Features
Construction Details 
CedarCement SidingStone
Exterior 
Private YardOther
Fencing 
Back YardFenced
Lot Features 
Back YardFront YardLandscapedLevelPrivateSloped
Other Structures 
None
Patio And Porch 
DeckFront Porch
Pool Features 
None
Road Frontage 
City Street
Roof 
Composition
Spa Features 
None
View 
NeighborhoodTrees/Woods
Waterfront Features 
None
Waterview 
NeighborhoodTrees/Woods
Windows/Doors 
Insulated Windows
Community Features
Accessibility Features 
Therapeutic Whirlpool
Association Dues 
1240
Community Features 
GolfLakeParkPlaygroundPoolSidewalksStreet LightsTennis Court(s)
HOA Fee Frequency 
Annually
Horse Property 
None
Roads 
AsphaltPaved
Schools
School District
Unknown
Elementary School
Puckett's Mill
Middle School
Osborne
High School
Mill Creek
Listing Courtesy Of: Stefen Ash of Keller Williams Realty Atlanta Partners Broker: 770-500-0603 Prefer Ph#:[email protected]

Listings identified with the FMLS IDX logo come from FMLS and are held by brokerage firms other than the owner of this website and the listing brokerage is identified in any listing details. Information is deemed reliable but is not guaranteed. If you believe any FMLS listing contains material that infringes your copyrighted work, please click here to review our DMCA policy and learn how to submit a takedown request.



© 2017-2026 First Multiple Listing Service, Inc.

Neighborhood & Commute
Source: Walkscore
Save
Ask
Tour
Hide
Share