


1400 Mill Place DriveDacula, GA 30019
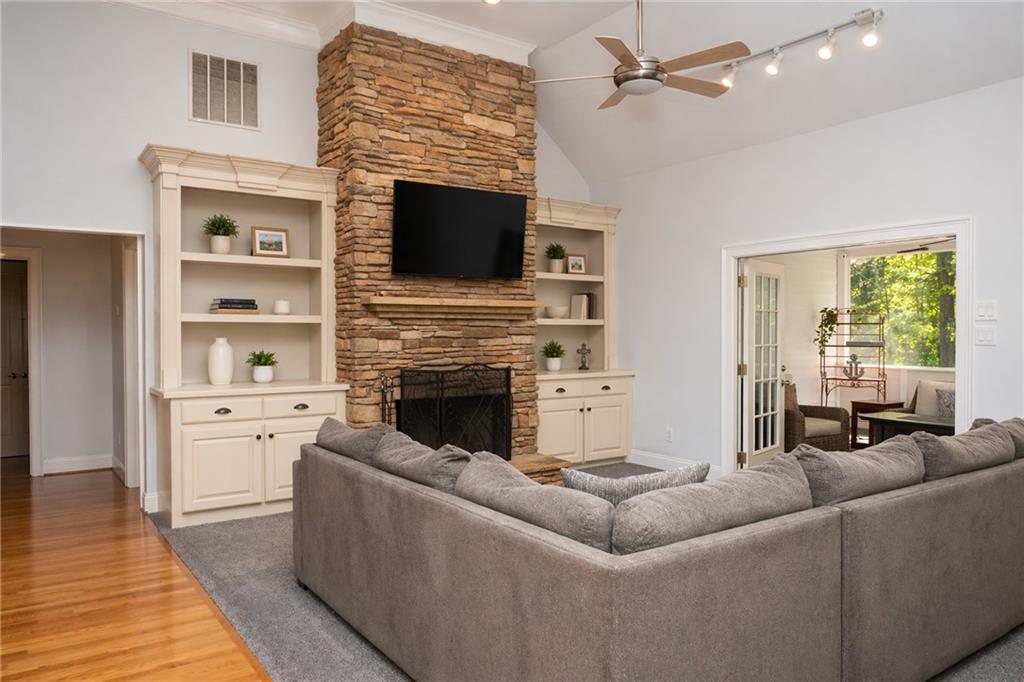
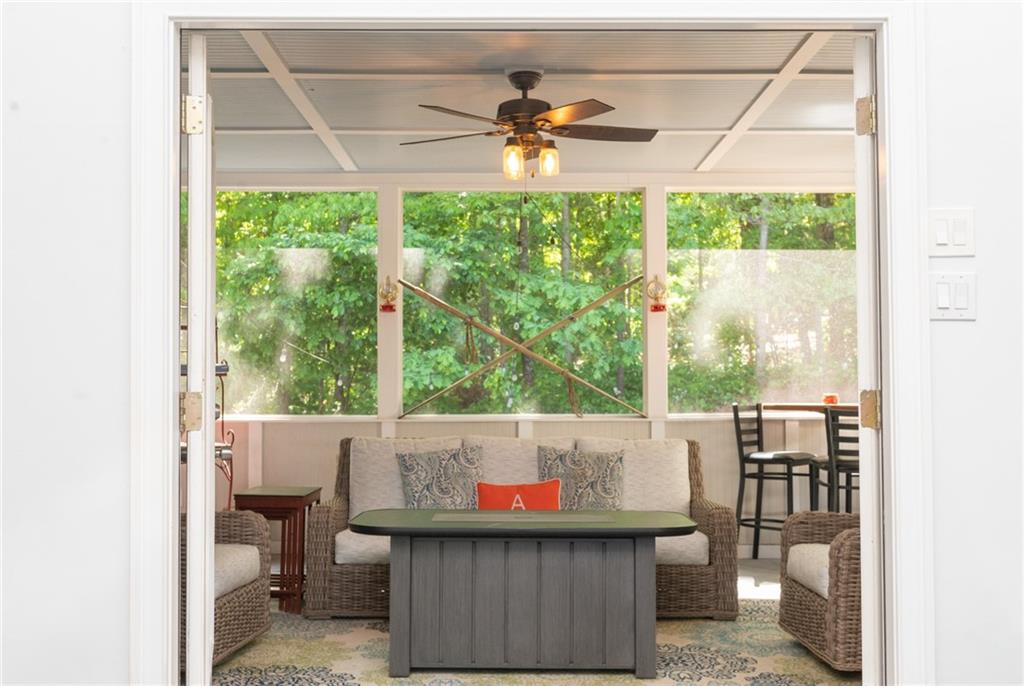
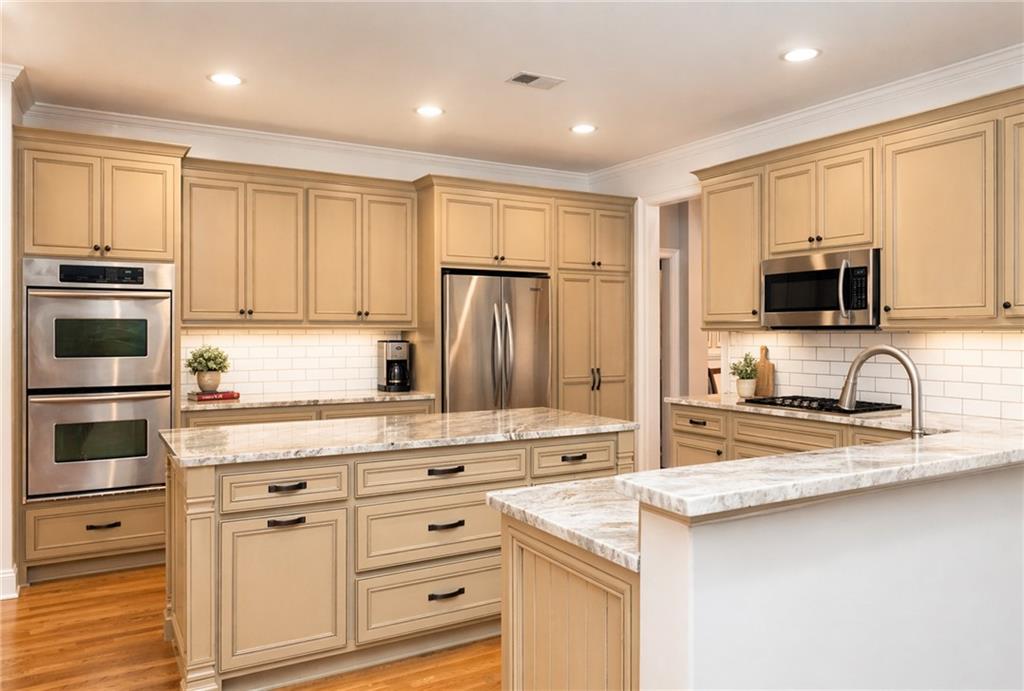
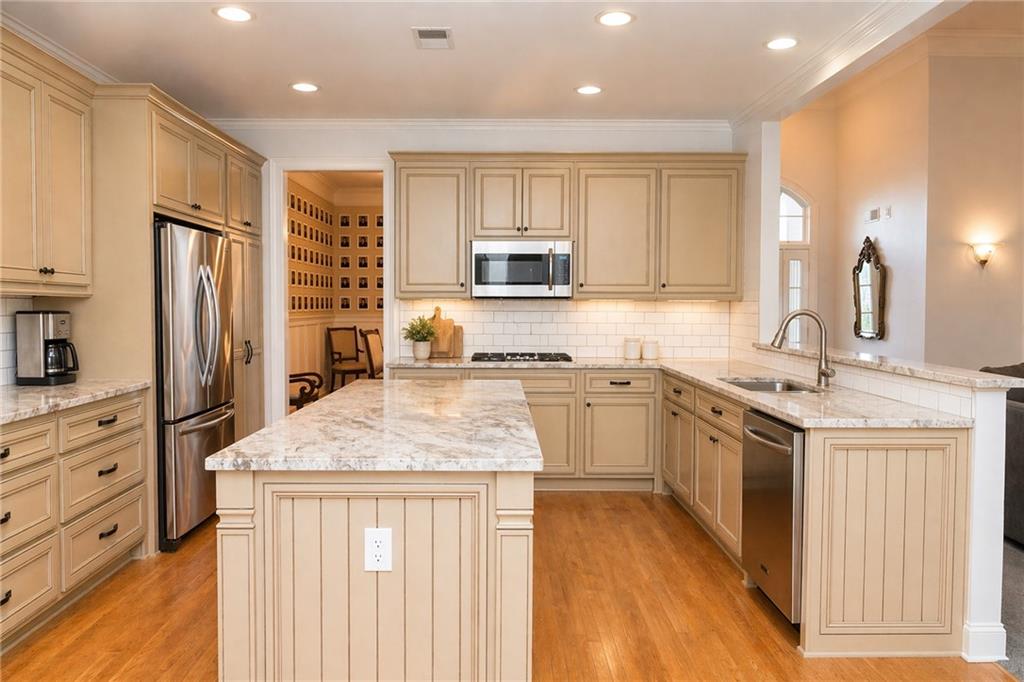
Welcome to 1400 Mill Place Drive tucked away on a quiet cul-de-sac in the highly sought-after Hamilton Mill community where thoughtful updates, flexible living spaces, and everyday comfort come together in the heart of Dacula. This beautifully maintained home offers 4 bedrooms and 3.5 baths, designed as a ranch on a basement for the ease of main-level living with expansive space below to spread out, create, and entertain. From the moment you step inside, you'll notice the attention to detail fresh paint on walls, ceilings, trim, and exterior accents, along with updated lighting across the kitchen, living room, dining room, and office that creates a warm, inviting feel throughout. The kitchen features custom cabinetry, marble countertops, and a classic subway tile backsplash, opening into the main living area with a cozy gas fireplace. The partially unfinished basement is a true standout, offering incredible versatility with thoughtfully designed spaces including a private recording studio, home theater setup with projector and screen, and a dedicated gym area. Additional rooms provide endless options for a workshop, art studio, dance space, or extra living areas. You'll also find a charming reading or homework nook tucked away for quiet moments. Enjoy the outdoors from your screened-in porch overlooking a beautifully landscaped backyard, complete with a fire pit perfect for relaxing evenings or gathering with friends. This home also features zoned heating and air for personalized comfort, a central vacuum system, security camera setup, and energy efficiency improvements from a professional audit. Additional highlights include custom cabinetry in two bathrooms, a termite bond, and an upgraded radon mitigation system for added peace of mind.Located on a recently repaved street within one of Dacula's most desirable communities, Hamilton Mill is known for its resort-style amenities including multiple pools, tennis courts, pickleball, playgrounds, and access to a premier golf course. The community is also zoned for the highly rated Mill Creek school cluster, adding even more value to this incredible home.This is more than just a home it's a lifestyle of comfort, creativity, and connection in one of the area's most sought-after neighborhoods.
| 16 hours ago | Status changed to Active Under Contract | |
| 16 hours ago | Listing updated with changes from the MLS® | |
| a month ago | Price changed to $599,000 | |
| 3 months ago | Listing first seen on site |
Listings identified with the FMLS IDX logo come from FMLS and are held by brokerage firms other than the owner of this website and the listing brokerage is identified in any listing details. Information is deemed reliable but is not guaranteed. If you believe any FMLS listing contains material that infringes your copyrighted work, please click here to review our DMCA policy and learn how to submit a takedown request.

© 2017-2026 First Multiple Listing Service, Inc.
Did you know? You can invite friends and family to your search. They can join your search, rate and discuss listings with you.