Search ALL Listings!

Save
Ask
Tour
Hide
Share
$485,000
96 Days On Site

1495 Lake Heights Circle
Dacula, GA 30019

For Sale|Single Family Residence|Active Under Contract
5
Beds
3
Total Baths
3
Full Baths
2,648
SqFt
$183
/SqFt
1998
Built
Subdivision:
Hamilton Mill
County:
Gwinnett
Listing Courtesy Of: Ginnifer Moreland of Extol Realty Broker: 770-315-9292 Prefer Ph#:[email protected]
Call Now: 678-444-4110
Is this the listing for you? We can help make it yours.
678-444-4110
1495 Lake Heights Circle1495 Lake Heights Circle1495 Lake Heights Circle1495 Lake Heights Circle
Save
Ask
Tour
Hide
Share

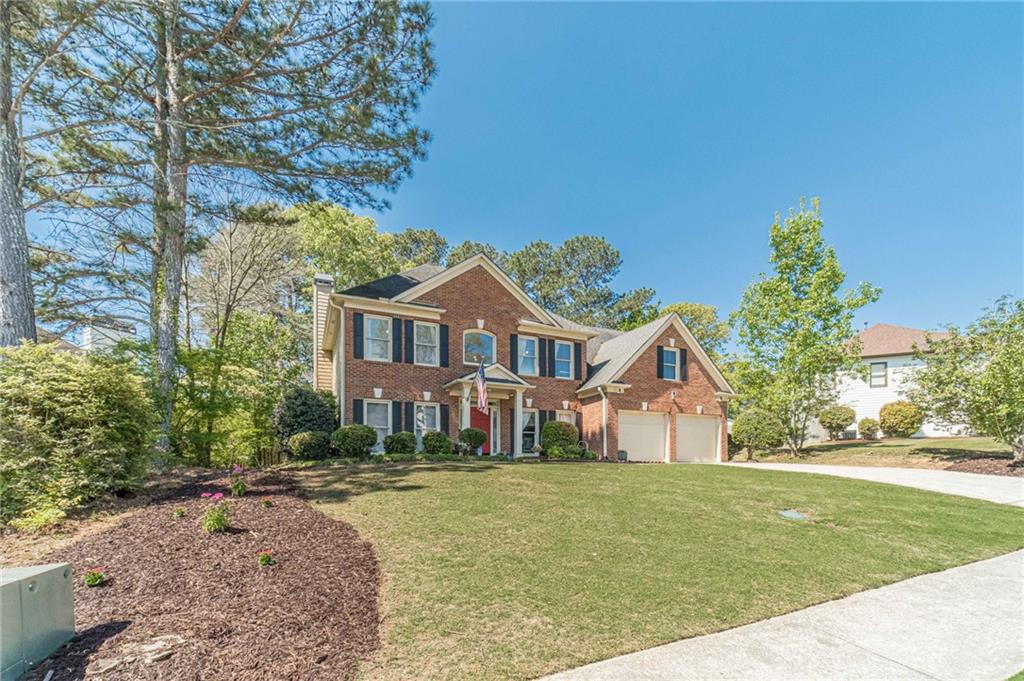
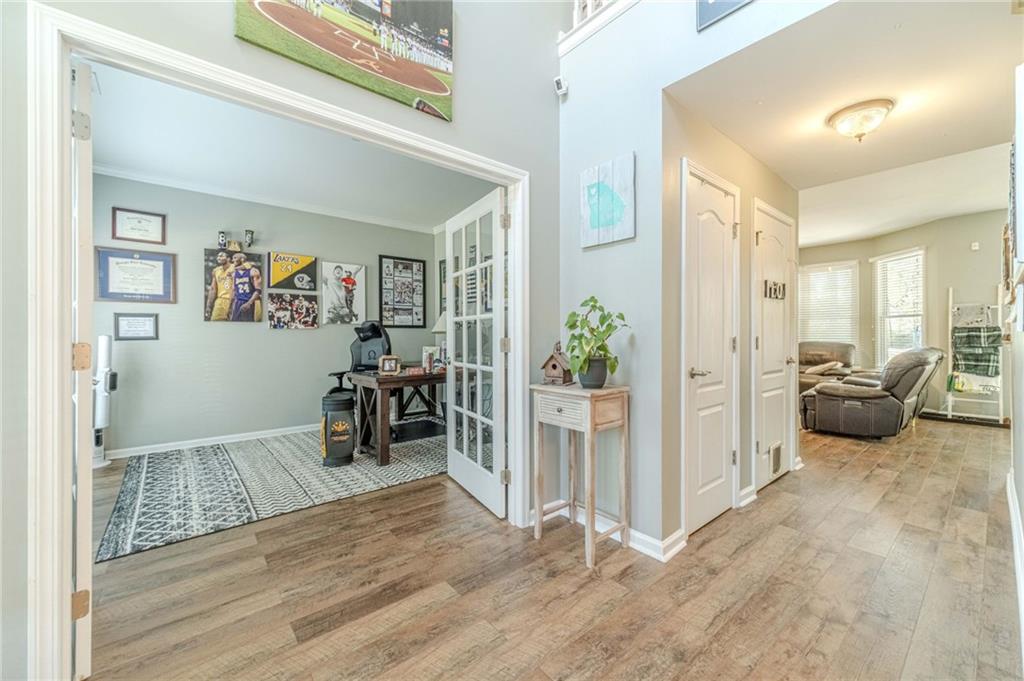
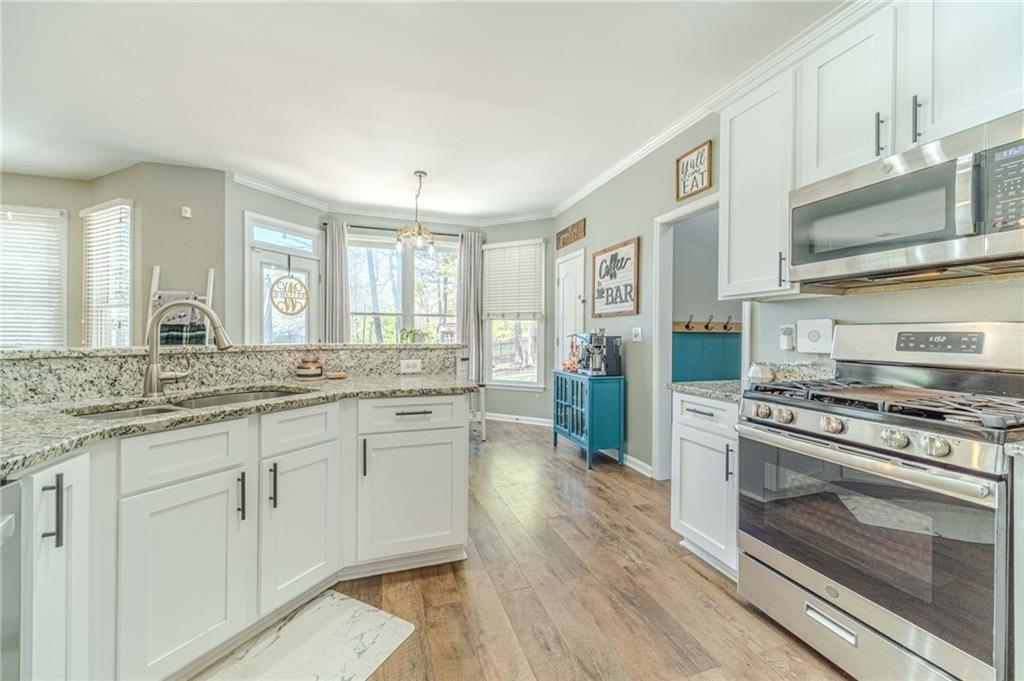
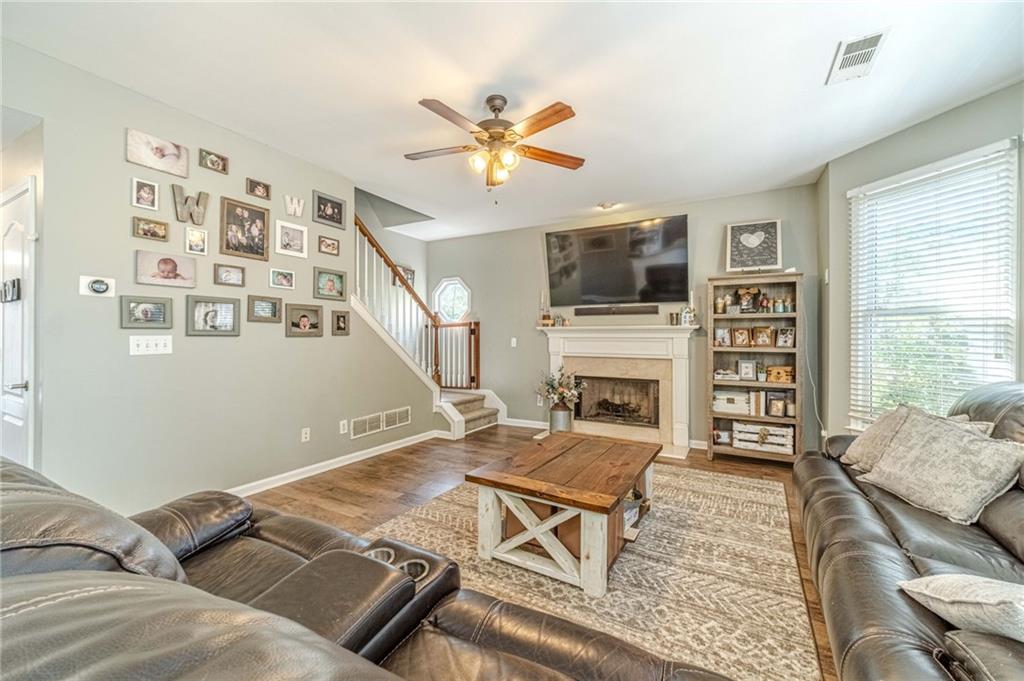
Welcome to 1495 Lake Heights Circle, located in the highly sought-after Hamilton Mill community in Dacula! 1% Interest rate buy down for the first year with preferred lender. This beautifully maintained home offers the perfect blend of comfort, style, and convenience in one of Gwinnett County's premier neighborhoods. Step inside to discover a light-filled floor plan featuring spacious living areas, elegant finishes, and thoughtful details throughout. The kitchen is ideal for both everyday living and entertaining, offering ample cabinetry, generous counter space, and a seamless flow into the main living area. A dedicated office on the main floor provides the perfect space for working from home or a quiet retreat. Upstairs, the home boasts well-appointed bedrooms, including an oversized owner's suite designed for comfort and relaxation. The suite features a spacious en-suite bathroom with plenty of room to unwind, along with dual (his and hers) closets that provide exceptional storage and convenience. Additional rooms offer flexibility for guests, hobbies, or growing needs. Enjoy outdoor living with a private backyard perfect for entertaining, grilling, or simply relaxing. Located in the amenity-rich Hamilton Mill community, residents enjoy access to top-tier amenities including golf, tennis, swimming, parks, and walking trails. Conveniently located near shopping, dining, and top-rated schools, with easy access to I-85, this home truly has it all. Don't miss your opportunity to own in one of Dacula's most desirable communities schedule your showing today!

Save
Ask
Tour
Hide
Share
Listing Snapshot
Price 
$485,000
Days On Site 
96 Days
Bedrooms 
5
Inside Area (SqFt) 
2,648 sqft
Total Baths 
3
Full Baths 
3
Partial Baths 
N/A
Lot Size 
0.24 Acres
Year Built 
1998
MLS® Number 
7750946
Status 
Active Under Contract
Property Tax 
$2,106
HOA/Condo/Coop Fees 
N/A
Sq Ft Source 
Builder
Friends & Family
Recent Activity
a week agoStatus changed to Active Under Contract
a week agoListing updated with changes from the MLS®
3 weeks agoPrice changed to $485,000
3 months agoListing first seen on site
General Features
Acres 
0.24
Foundation 
Slab
Garage 
Yes
Garage Spaces 
2
Land Lease 
No
Levels 
Two
Parking 
DrivewayGarageGarage Door OpenerGarage Faces FrontOn Street
Parking Spaces 
4
Property Sub Type 
Single Family Residence
Security 
Security SystemCarbon Monoxide Detector(s)Security System OwnedSmoke Detector(s)
Sewer 
Public Sewer
SqFt Above 
2648
SqFt Total 
2648
Style 
Traditional
Utilities 
Cable AvailableElectricity AvailableNatural Gas AvailableSewer AvailableUnderground UtilitiesWater Available
Water Source 
Public
Interior Features
Appliances 
DishwasherDisposalDryerENERGY STAR Qualified AppliancesGas CooktopGas OvenGas RangeGas Water HeaterMicrowaveRefrigeratorSelf Cleaning OvenWasher
Basement 
None
Cooling 
Ceiling Fan(s)Central AirElectric
Electric 
220 Volts in Garage220 Volts in Laundry
Fireplace 
Yes
Fireplace Features 
Factory BuiltFamily RoomGas LogGas StarterMasonry
Fireplaces 
1
Flooring 
CarpetVinyl
Heating 
CentralNatural Gas
Interior 
Breakfast BarPantryDouble VanityHigh Speed InternetHis and Hers ClosetsTray Ceiling(s)Walk-In Closet(s)
Laundry Features 
In HallUpper Level
Main Level Bedrooms 
1
Window Features 
Double Pane Windows
Save
Ask
Tour
Hide
Share
Exterior Features
Construction Details 
BrickConcreteFrame
Exterior 
Private EntrancePrivate YardRain Gutters
Fencing 
Back YardFencedPrivacyWood
Frontage 
0
Lot Features 
Back YardFront YardLandscapedOpen LotPrivate
Other Structures 
None
Patio And Porch 
CoveredPatioRear Porch
Pool Features 
None
Road Frontage 
Private Road
Roof 
CompositionShingle
Spa Features 
None
View 
Other
Waterfront Features 
None
Waterview 
Other
Windows/Doors 
Double Pane Windows
Community Features
Association Dues 
1240
Community Features 
ClubhouseFitness CenterGolfParkPlaygroundSidewalksTennis Court(s)
Financing Terms Available 
1031 ExchangeCashConventionalFHAUSDA LoanVA Loan
HOA Fee Frequency 
Annually
Horse Property 
None
Roads 
AsphaltConcrete
Schools
School District
Unknown
Elementary School
Puckett's Mill
Middle School
Osborne
High School
Mill Creek
Listing Courtesy Of: Ginnifer Moreland of Extol Realty Broker: 770-315-9292 Prefer Ph#:[email protected]

Listings identified with the FMLS IDX logo come from FMLS and are held by brokerage firms other than the owner of this website and the listing brokerage is identified in any listing details. Information is deemed reliable but is not guaranteed. If you believe any FMLS listing contains material that infringes your copyrighted work, please click here to review our DMCA policy and learn how to submit a takedown request.



© 2017-2026 First Multiple Listing Service, Inc.

Neighborhood & Commute
Source: Walkscore
Save
Ask
Tour
Hide
Share