
Search ALL Listings!

Save
Ask
Tour
Hide
Share
$725,000
97 Days On Site

Dacula, GA 30019

For Sale|Single Family Residence|Active
5
Beds
5
Total Baths
5
Full Baths
5,894
SqFt
$123
/SqFt
2000
Built
Subdivision:
Hamilton Mill
County:
Gwinnett
Listing Courtesy Of: ROSEITA E MASON of HomeSmart Broker: 770-972-3811 Prefer Ph#:[email protected]
Call Now: 678-444-4110
Is this the listing for you? We can help make it yours.
678-444-4110
Save
Ask
Tour
Hide
Share

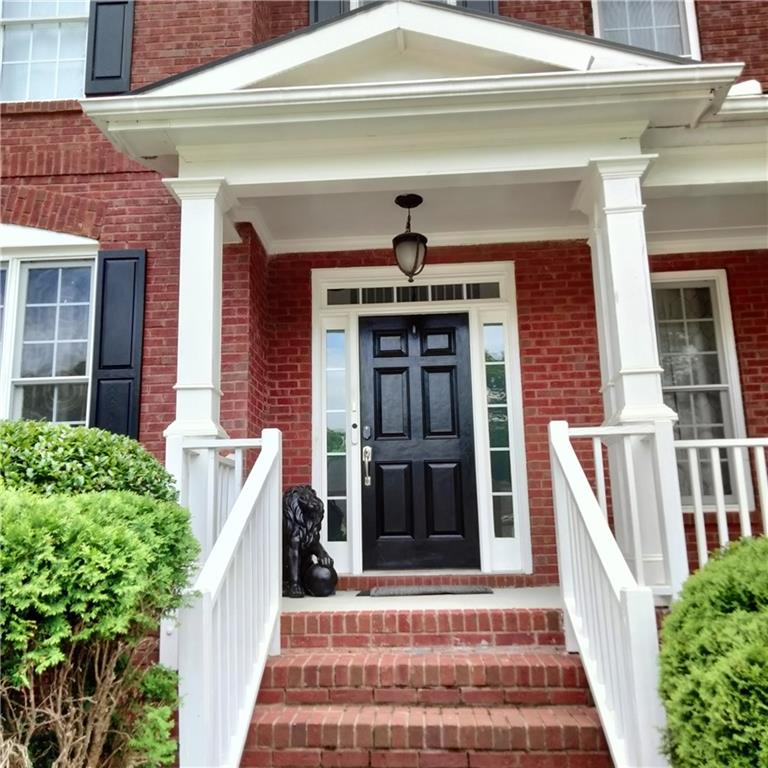
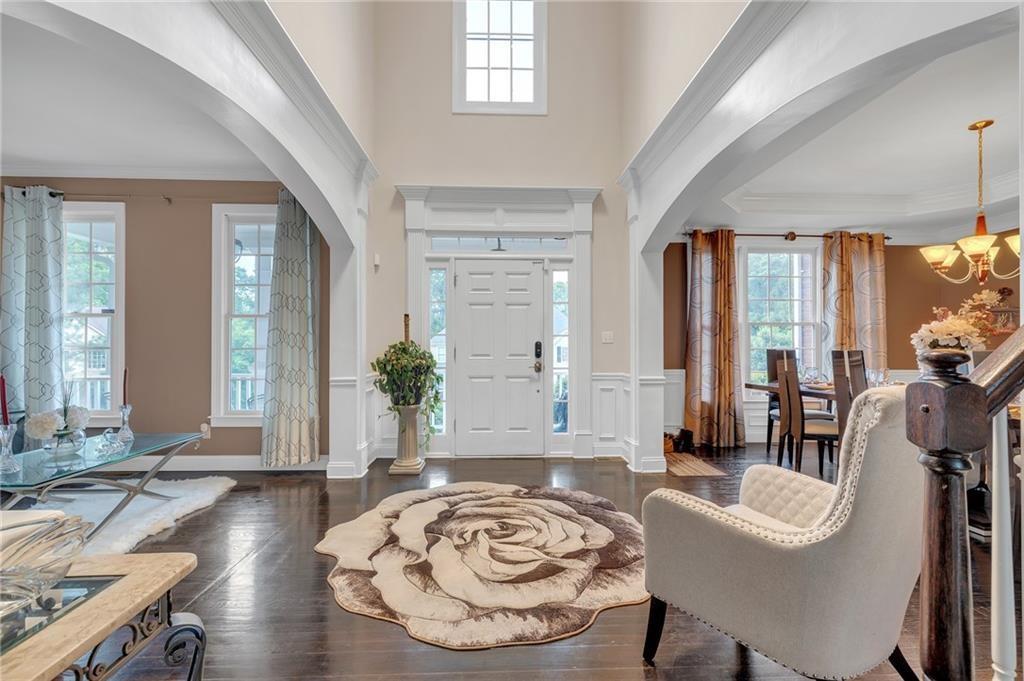
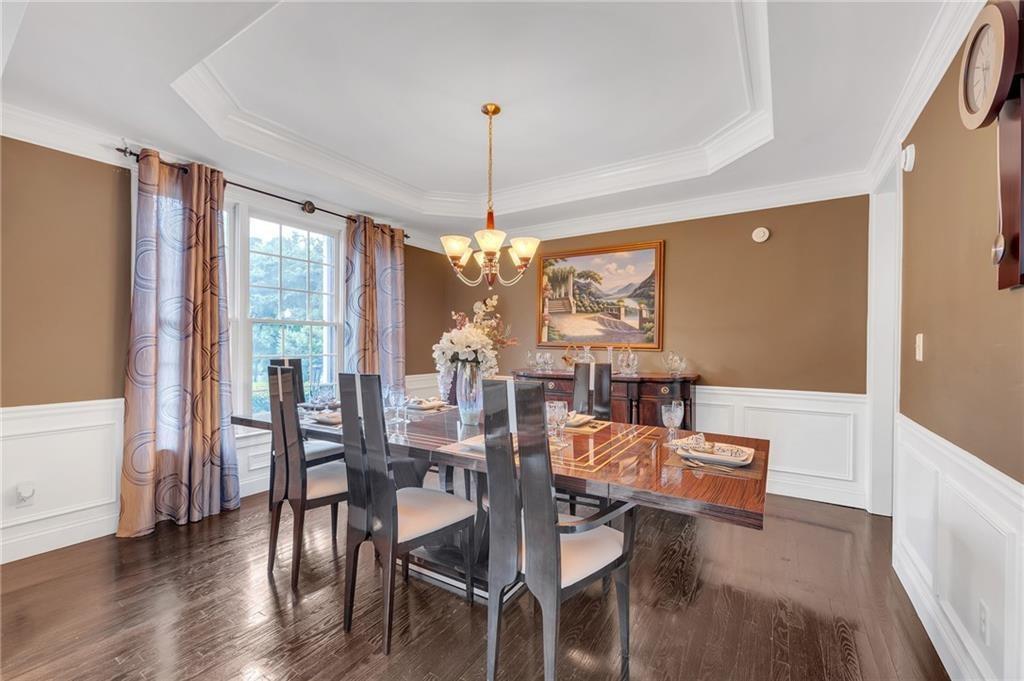
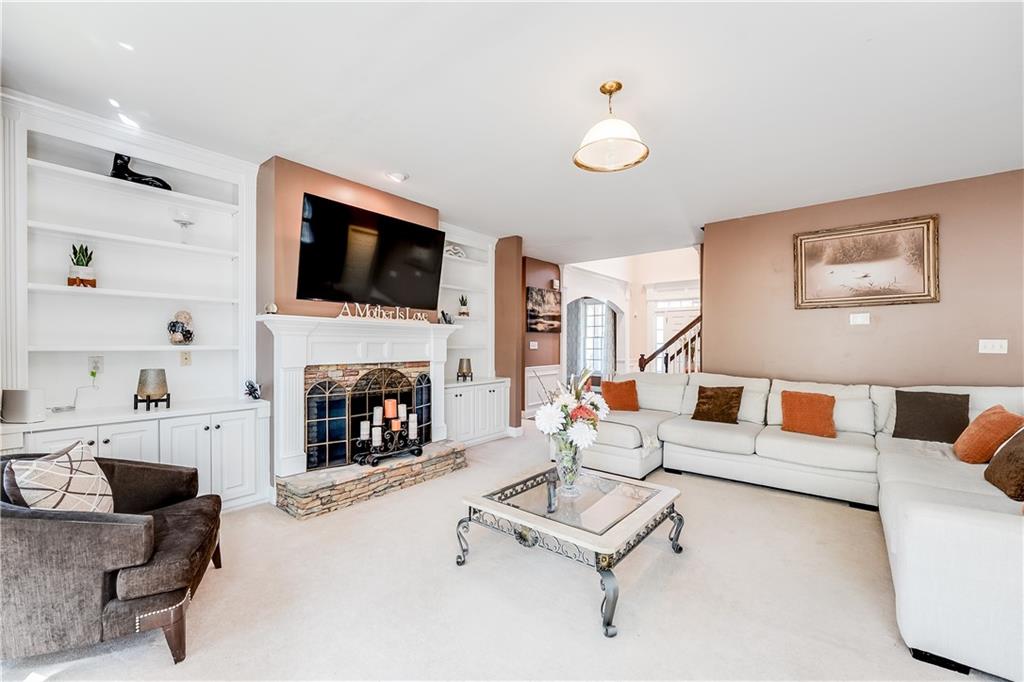
New Price! Same captivating home! Even greater opportunity for you! In this beautifully updated 5-bedroom, 5-bath residence in the beautiful Hamilton Mill golf and country club community, thoughtful updates and a well-designed layout come together in a way that feels both comfortable and refined. Located in the sought-after Mill Creek school cluster, this is an ideal family home. Inside, the main living space opens with a two-story foyer that fills the home with natural light and creates a sense of openness without losing warmth. The flow throughout the main level feels intentional, with spaces that connect easily while still allowing for privacy where it matters, including a bedroom and full bathroom on the main level. The living area flows seamlessly into the updated kitchen area, blending clean, modern updates with the home’s existing character, and with no carpet throughout, the home carries a consistent, low-maintenance finish that’s both current and practical. Upstairs, the primary suite offers a true retreat, featuring a grand fireplace, a private sitting room behind French doors, and a spa-inspired bath with a jetted tub, oversized custom shower, dual vanities, and a spacious dressing room. The upper level also includes a second en-suite bathroom and two additional bedrooms connected by a Jack-and-Jill bath. The freshly finished basement further extends the living space, offering flexibility for a media room, gym, or the potential to create additional bedrooms—designed to evolve with how you live. The outdoor setting adds a layer of privacy and calm, creating a natural extension of the home that feels just as considered as the interior. Beyond the home, enjoy access to Hamilton Mill’s wide array of amenities supported by an event coordinator who arranges exciting monthly activities for the community. Amenities include tennis courts, a clubhouse, a scenic fishing lake, all just 15 minutes from the Mall of GA and moments from shopping, dining, and everyday conveniences. It’s a setting that brings together comfort, recreation, and connection in a way that truly enhances daily life.

Save
Ask
Tour
Hide
Share
Listing Snapshot
Price 
$725,000
Days On Site 
97 Days
Bedrooms 
5
Inside Area (SqFt) 
5,894 sqft
Total Baths 
5
Full Baths 
5
Partial Baths 
N/A
Lot Size 
0.42 Acres
Year Built 
2000
MLS® Number 
7749609
Status 
Active
Property Tax 
$7,515
HOA/Condo/Coop Fees 
$100 monthly
Sq Ft Source 
Owner
Friends & Family
Recent Activity
2 months agoPrice changed to $725,000
2 months agoListing updated with changes from the MLS®
3 months agoStatus changed to Active
3 months agoListing first seen on site
General Features
Acres 
0.42
Attached Garage 
Yes
Foundation 
Concrete Perimeter
Garage 
Yes
Garage Spaces 
2
Green Energy Efficient 
HVACInsulationThermostatWindows
Land Lease 
No
Levels 
Two
Parking 
AttachedGarageGarage Door OpenerGarage Faces FrontKitchen Level
Property Sub Type 
Single Family Residence
Security 
Smoke Detector(s)Security SystemCarbon Monoxide Detector(s)Fire AlarmSecured Garage/ParkingSecurity LightsSecurity System Owned
Sewer 
Public Sewer
SqFt Above 
4023
SqFt Below 
1871
SqFt Total 
5894
Style 
Traditional
Utilities 
Cable AvailableElectricity AvailableNatural Gas AvailablePhone AvailableSewer AvailableUnderground UtilitiesWater Available
Water Source 
Public
Interior Features
Appliances 
DishwasherDisposalDouble OvenDryerGas CooktopGas OvenMicrowaveRange HoodRefrigeratorSelf Cleaning OvenWasher
Basement 
DaylightExterior EntryFinishedFullInterior Entry
Cooling 
Ceiling Fan(s)Central AirElectricENERGY STAR Qualified Equipment
Electric 
220 Volts
Fireplace 
Yes
Fireplace Features 
BasementElectricFactory BuiltFamily RoomGas StarterMaster Bedroom
Fireplaces 
3
Flooring 
CarpetCeramic TileHardwood
Heating 
CentralENERGY STAR Qualified EquipmentForced AirNatural Gas
Interior 
Eat-in KitchenPantryIn-Law FloorplanKitchen IslandBookcasesCrown MoldingDouble VanityEntrance FoyerHigh Speed InternetLow Flow Plumbing FixturesRecessed LightingSmart HomeTray Ceiling(s)Walk-In Closet(s)
Laundry Features 
Main Level
Main Level Bedrooms 
1
Spa 
Yes
Window Features 
Double Pane WindowsENERGY STAR Qualified WindowsInsulated Windows
Save
Ask
Tour
Hide
Share
Exterior Features
Construction Details 
Cement Siding
Exterior 
GardenLightingPrivate EntrancePrivate Yard
Fencing 
None
Lot Features 
Back YardFront YardLandscaped
Other Structures 
Gazebo
Patio And Porch 
DeckFront PorchPatioTerrace
Pool Features 
None
Road Frontage 
Private Road
Roof 
CompositionShingle
Spa 
Yes
Spa Features 
Private
View 
LakeTrees/Woods
Waterfront Features 
None
Waterview 
LakeTrees/Woods
Windows/Doors 
Double Pane WindowsENERGY STAR Qualified WindowsInsulated Windows
Community Features
Accessibility Features 
Therapeutic Whirlpool
Association Dues 
1200
Community Features 
ClubhouseFishingFitness CenterGolfLakeParkPlaygroundPoolRacquetballTennis Court(s)
Financing Terms Available 
CashConventionalFHAUSDA LoanVA Loan
HOA Fee Frequency 
Annually
Horse Property 
None
Roads 
Paved
Schools
School District
Unknown
Elementary School
Puckett's Mill
Middle School
Osborne
High School
Mill Creek
Listing Courtesy Of: ROSEITA E MASON of HomeSmart Broker: 770-972-3811 Prefer Ph#:[email protected]

Listings identified with the FMLS IDX logo come from FMLS and are held by brokerage firms other than the owner of this website and the listing brokerage is identified in any listing details. Information is deemed reliable but is not guaranteed. If you believe any FMLS listing contains material that infringes your copyrighted work, please click here to review our DMCA policy and learn how to submit a takedown request.



© 2017-2026 First Multiple Listing Service, Inc.

Neighborhood & Commute
Source: Walkscore
Save
Ask
Tour
Hide
Share