Search ALL Listings!

Save
Ask
Tour
Hide
Share
$540,000
125 Days On Site

2975 Millwater Crossing
Dacula, GA 30019

Single Family Residence|Pending
4
Beds
3
Total Baths
3
Full Baths
2,560
SqFt
$211
/SqFt
1998
Built
Subdivision:
Hamilton Mill
County:
Gwinnett
Listing Courtesy Of: HEATHER ROSE of Keller Williams Realty Community Partners Broker: 678-341-7400 Prefer Ph#:[email protected]
Call Now: 678-444-4110
Is this the listing for you? We can help make it yours.
678-444-4110
2975 Millwater Crossing2975 Millwater Crossing2975 Millwater Crossing2975 Millwater Crossing
Save
Ask
Tour
Hide
Share

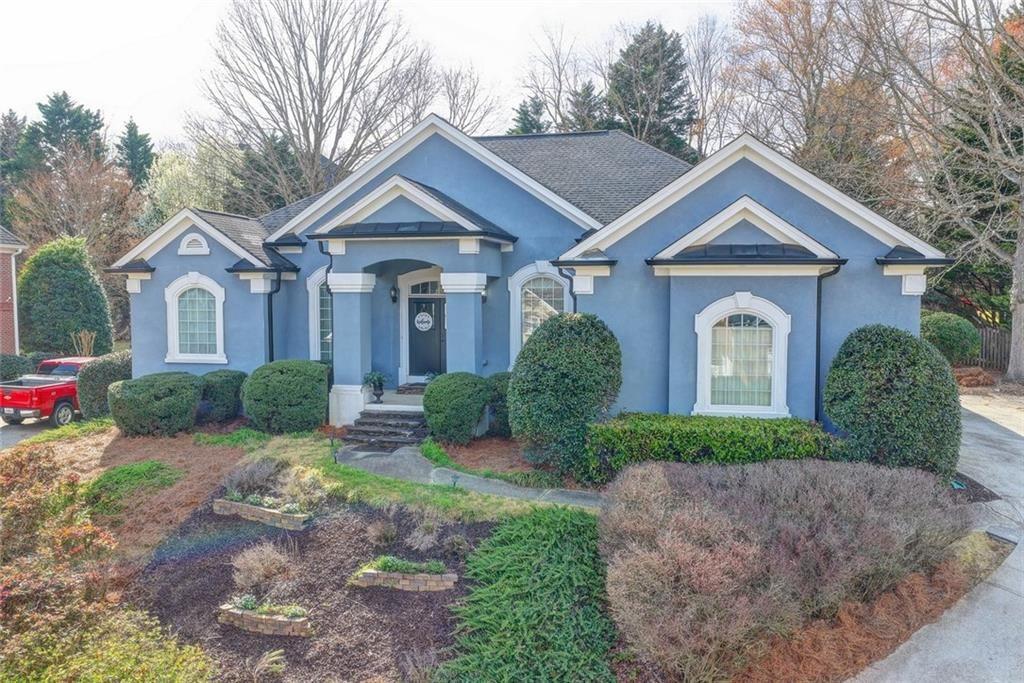
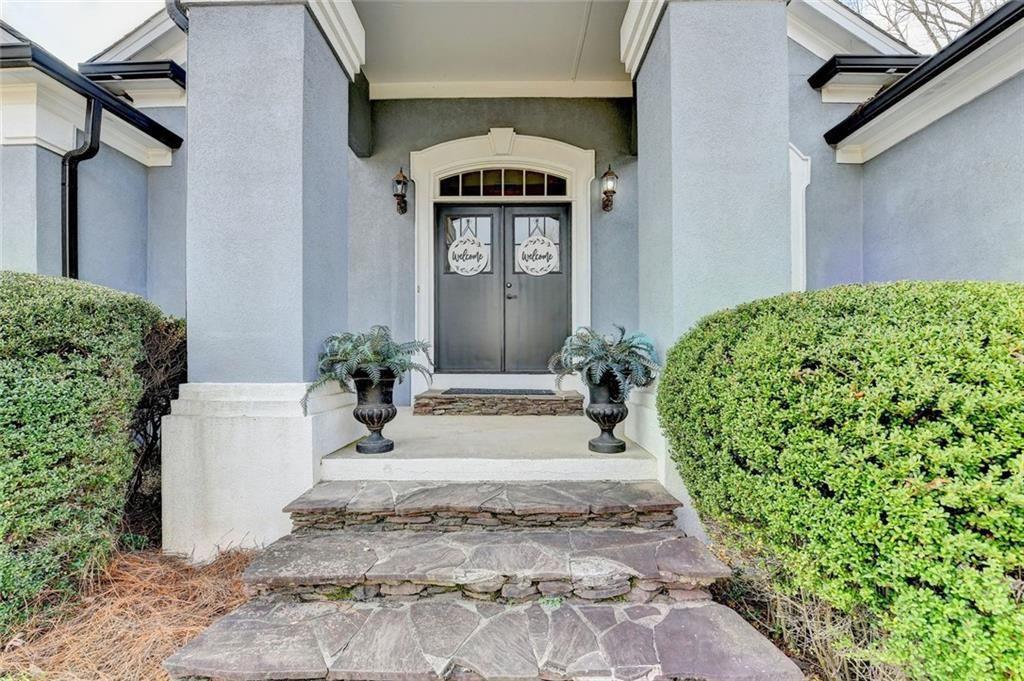
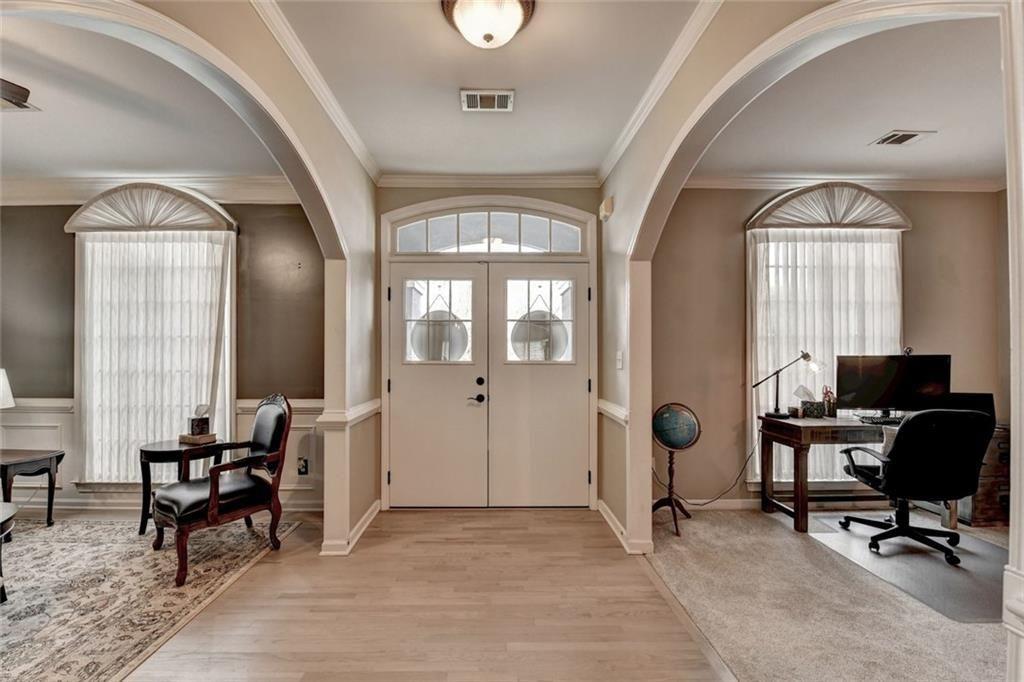
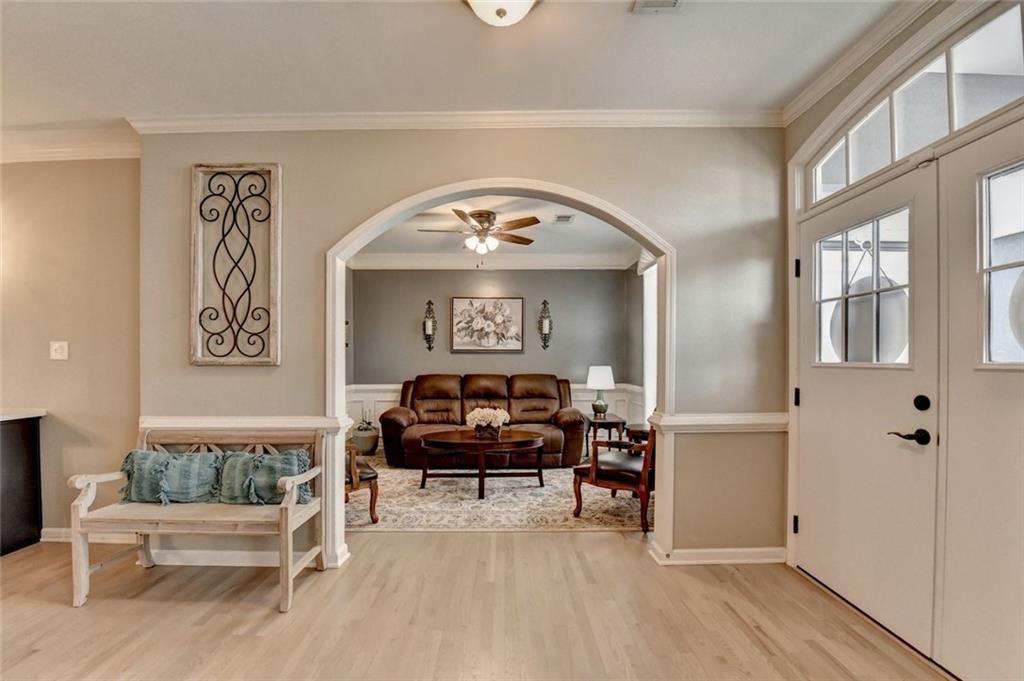
Welcome to this beautifully remodeled home located in the highly desirable Hamilton Mill community! This stunning 4-bedroom, 3-bath residence welcomes you with brand-new double front doors and features a completely updated interior with a brand-new kitchen, stylish cabinetry, modern countertops, and all new stainless steel appliances. Gorgeous new hardwood floors flow throughout the home, creating a warm and elegant open space feel.The bathrooms have been tastefully renovated with updated fixtures and finishes, offering a fresh, modern look. With spacious living areas and thoughtful upgrades throughout, this home is perfect for both everyday living and entertaining. This property also features a desirable three-car side-entry garage, offering both convenience and great curb appeal. 'Situated in the sought-after Hamilton Mill Community, residents enjoy access to exceptional community amenities, top-rated schools, and convenient proximity to shopping, dining, and major highways.

Save
Ask
Tour
Hide
Share
Listing Snapshot
Price 
$540,000
Days On Site 
125 Days
Bedrooms 
4
Inside Area (SqFt) 
2,560 sqft
Total Baths 
3
Full Baths 
3
Partial Baths 
N/A
Lot Size 
0.32 Acres
Year Built 
1998
MLS® Number 
7733928
Status 
Pending
Property Tax 
$7,137
HOA/Condo/Coop Fees 
$103.33 monthly
Sq Ft Source 
Owner
Friends & Family
Recent Activity
3 months agoStatus changed to Pending
3 months agoListing updated with changes from the MLS®
4 months agoListing first seen on site
General Features
Acres 
0.32
Attached Garage 
Yes
Foundation 
Slab
Garage 
Yes
Garage Spaces 
2
Land Lease 
No
Levels 
One
Parking 
AttachedGarage Door OpenerGarageKitchen LevelGarage Faces Side
Parking Spaces 
3
Property Sub Type 
Single Family Residence
Security 
Smoke Detector(s)
Sewer 
Public Sewer
SqFt Above 
2560
SqFt Total 
2560
Style 
EuropeanGarden (1 Level)Ranch
Utilities 
Cable AvailableElectricity AvailableNatural Gas AvailablePhone AvailableSewer AvailableUnderground UtilitiesWater Available
Water Source 
Public
Interior Features
Appliances 
DishwasherDisposalGas RangeMicrowaveRange HoodSelf Cleaning Oven
Basement 
None
Cooling 
Central Air
Fireplace 
Yes
Fireplace Features 
Masonry
Fireplaces 
1
Flooring 
HardwoodTile
Heating 
Forced Air
Interior 
Breakfast BarPantryKitchen IslandCrown MoldingCentral VacuumDouble VanityEntrance FoyerHigh Speed InternetRecessed LightingTray Ceiling(s)Walk-In Closet(s)Master Downstairs
Laundry Features 
Laundry RoomOther
Main Level Bedrooms 
4
Window Features 
Double Pane Windows
Save
Ask
Tour
Hide
Share
Exterior Features
Construction Details 
Wood Siding
Exterior 
OtherPrivate EntrancePrivate Yard
Fencing 
Back YardWood
Lot Features 
Back YardPrivate
Other Structures 
Garage(s)
Patio And Porch 
Deck
Pool Features 
None
Road Frontage 
City Street
Roof 
ShingleOther
Spa Features 
Community
View 
Other
Waterfront Features 
None
Waterview 
Other
Windows/Doors 
Double Pane Windows
Community Features
Accessibility Features 
Accessible Full BathAccessible KitchenAccessible Hallway(s)
Association Dues 
1240
Community Features 
ClubhouseCurbsFitness CenterGolfPlaygroundPoolSidewalksTennis Court(s)
HOA Fee Frequency 
Annually
Horse Property 
None
Roads 
Paved
Schools
School District
Unknown
Elementary School
Puckett's Mill
Middle School
Osborne
High School
Mill Creek
Listing Courtesy Of: HEATHER ROSE of Keller Williams Realty Community Partners Broker: 678-341-7400 Prefer Ph#:[email protected]

Listings identified with the FMLS IDX logo come from FMLS and are held by brokerage firms other than the owner of this website and the listing brokerage is identified in any listing details. Information is deemed reliable but is not guaranteed. If you believe any FMLS listing contains material that infringes your copyrighted work, please click here to review our DMCA policy and learn how to submit a takedown request.



© 2017-2026 First Multiple Listing Service, Inc.

Neighborhood & Commute
Source: Walkscore
Save
Ask
Tour
Hide
Share