Search ALL Listings!

Save
Ask
Tour
Hide
Share
$448,767
179 Days On Site

138 Classic Overlook
Homer, GA 30547

For Sale|Single Family Residence|Active
4
Beds
4
Total Baths
3
Full Baths
1
Partial Bath
2,344
SqFt
$191
/SqFt
2026
Built
Subdivision:
Chimney Oaks
County:
Banks
Listing Courtesy Of: Grayson Gentzel of PBG Built Realty, LLC Broker: 678-926-7001 Prefer Ph#:[email protected]
Call Now: 678-444-4110
Is this the listing for you? We can help make it yours.
678-444-4110
138 Classic Overlook138 Classic Overlook138 Classic Overlook138 Classic Overlook
Save
Ask
Tour
Hide
Share

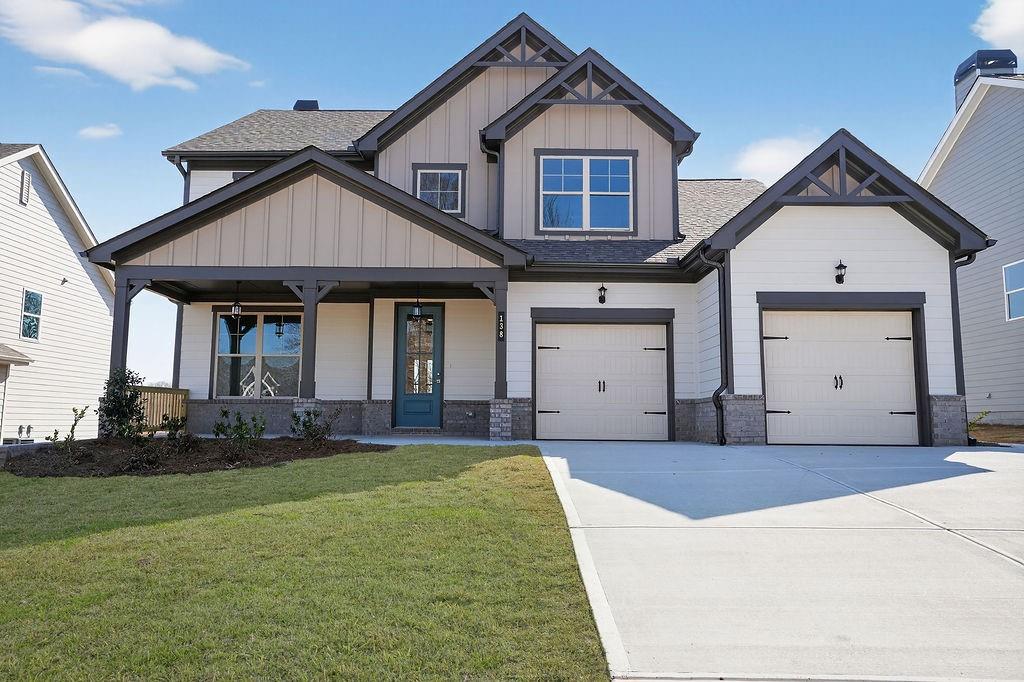
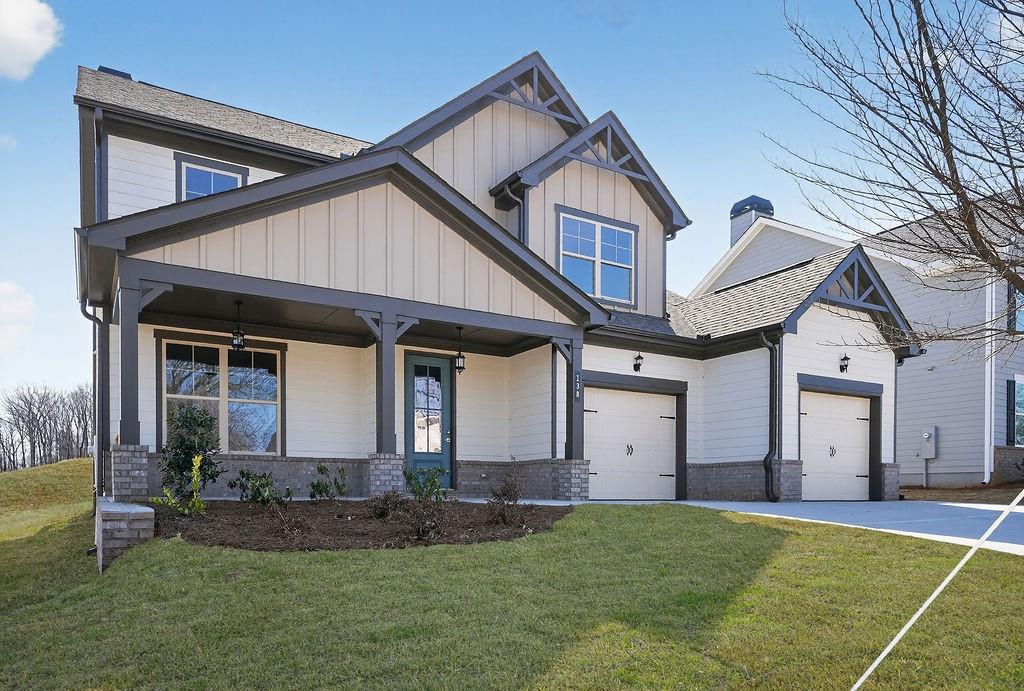
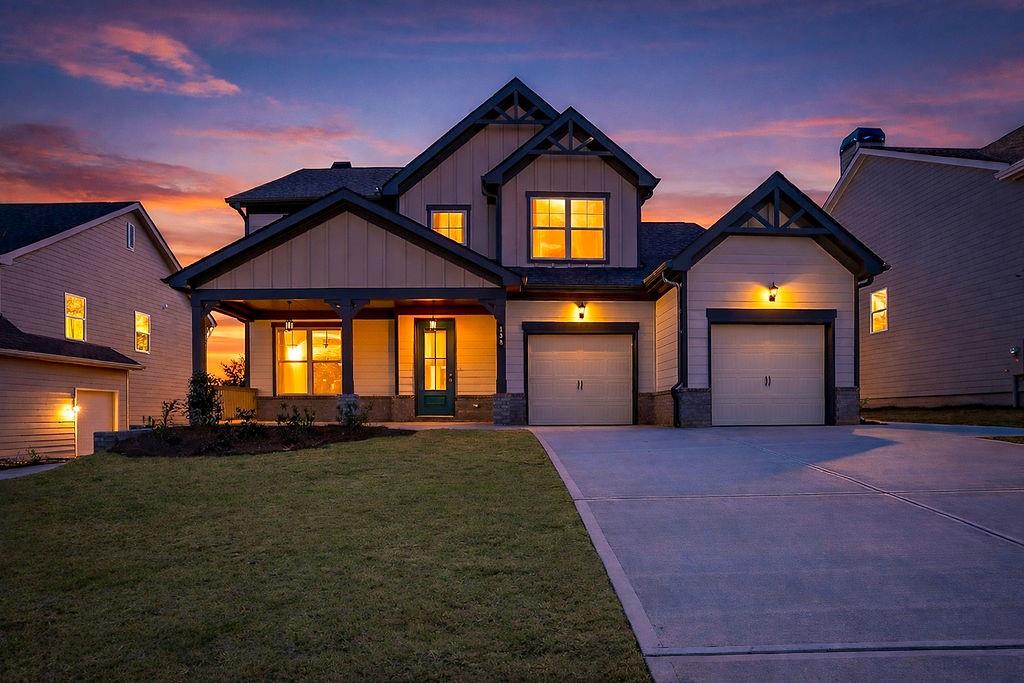

Looking for a 4-bed home in Chimney Oaks with a spa-style primary suite? The Fairfield Plan offers 4 bedrooms, 3.5 bathrooms, and 2,344 square feet of well-designed space in the premier Chimney Oaks Golf Course community in Homer, GA. The open-concept kitchen features quartz countertops, double ovens, and an oversized island that flows seamlessly into the living and dining areas—ideal for everyday living and entertaining. There is a guest bedroom and full bath on the main floor perfect for mother-in-law or visitors. Upstairs, you’ll find additional bedrooms with flexible space for guests, work, or play. Thoughtful finishes and smart layout choices throughout make this home both stylish and functional, including the primary bedroom and spa-inspired primary bathroom with a large walk-in double shower, creating a retreat-like feel. Located on a quiet street within Chimney Oaks, residents enjoy golf, swim, tennis, clubhouse amenities, and easy access to Hwy 441. This home delivers new construction peace of mind in one of North Georgia’s most desirable golf communities. Call or text today to schedule your private tour.

Save
Ask
Tour
Hide
Share
Listing Snapshot
Price 
$448,767
Days On Site 
179 Days
Bedrooms 
4
Inside Area (SqFt) 
2,344 sqft
Total Baths 
4
Full Baths 
3
Partial Baths 
1
Lot Size 
0.19 Acres
Year Built 
2026
MLS® Number 
7702355
Status 
Active
Property Tax 
$260
HOA/Condo/Coop Fees 
$113.75 monthly
Sq Ft Source 
Builder
Friends & Family
Recent Activity
6 months agoListing first seen on site
6 months agoListing updated with changes from the MLS®
General Features
Acres 
0.19
Foundation 
Slab
Garage 
Yes
Garage Spaces 
2
Home Warranty 
Yes
Land Lease 
No
Levels 
Two
Parking 
Garage
Property Condition 
Under Construction
Property Sub Type 
Single Family Residence
Security 
Carbon Monoxide Detector(s)Smoke Detector(s)
Sewer 
Septic Tank
SqFt Total 
2344
Style 
Traditional
Utilities 
Electricity AvailableWater Available
Water Source 
Public
Interior Features
Appliances 
DishwasherDisposalDouble OvenElectric CooktopMicrowave
Basement 
None
Cooling 
Ceiling Fan(s)Electric
Fireplace 
Yes
Fireplace Features 
None
Fireplaces 
1
Flooring 
CarpetTileVinyl
Heating 
Electric
Interior 
PantryKitchen Island
Laundry Features 
Common Area
Main Level Bedrooms 
1
Window Features 
Double Pane Windows
Save
Ask
Tour
Hide
Share
Exterior Features
Construction Details 
Cement Siding
Exterior 
None
Fencing 
None
Lot Features 
Back YardFront Yard
Other Structures 
None
Patio And Porch 
Covered
Pool Features 
None
Road Frontage 
Private Road
Roof 
CompositionShingle
Spa Features 
None
View 
Neighborhood
Waterfront Features 
None
Waterview 
Neighborhood
Windows/Doors 
Double Pane Windows
Community Features
Association Dues 
1365
Community Features 
ClubhouseFitness CenterGolfPoolRestaurantStreet LightsTennis Court(s)
Financing Terms Available 
CashConventionalFHAUSDA LoanVA Loan
HOA Fee Frequency 
Annually
Horse Property 
None
Roads 
Paved
Schools
School District
Unknown
Elementary School
Banks County
Middle School
Banks County
High School
Banks County
Listing Courtesy Of: Grayson Gentzel of PBG Built Realty, LLC Broker: 678-926-7001 Prefer Ph#:[email protected]

Listings identified with the FMLS IDX logo come from FMLS and are held by brokerage firms other than the owner of this website and the listing brokerage is identified in any listing details. Information is deemed reliable but is not guaranteed. If you believe any FMLS listing contains material that infringes your copyrighted work, please click here to review our DMCA policy and learn how to submit a takedown request.



© 2017-2026 First Multiple Listing Service, Inc.

Neighborhood & Commute
Source: Walkscore
Save
Ask
Tour
Hide
Share