Search ALL Listings!

Save
Ask
Tour
Hide
Share
$2,400,000
317 Days On Site

986 Austin Road
Winder, GA 30680

For Sale|Single Family Residence|Active
5
Beds
8
Total Baths
5
Full Baths
3
Partial Baths
4,442
SqFt
$540
/SqFt
1993
Built
County:
Barrow
Listing Courtesy Of: BRIAN POLK of Keller Williams Realty Atlanta Partners Broker: 678-425-1988 Prefer Ph#:[email protected]
Call Now: 678-444-4110
Is this the listing for you? We can help make it yours.
678-444-4110
986 Austin Road986 Austin Road986 Austin Road986 Austin Road
Save
Ask
Tour
Hide
Share

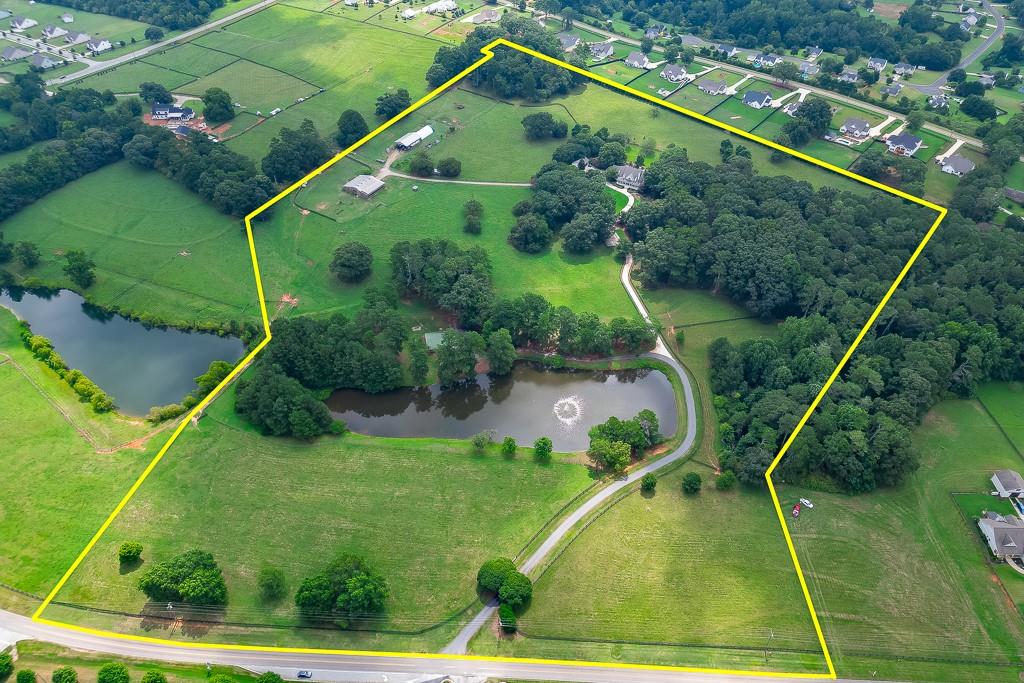
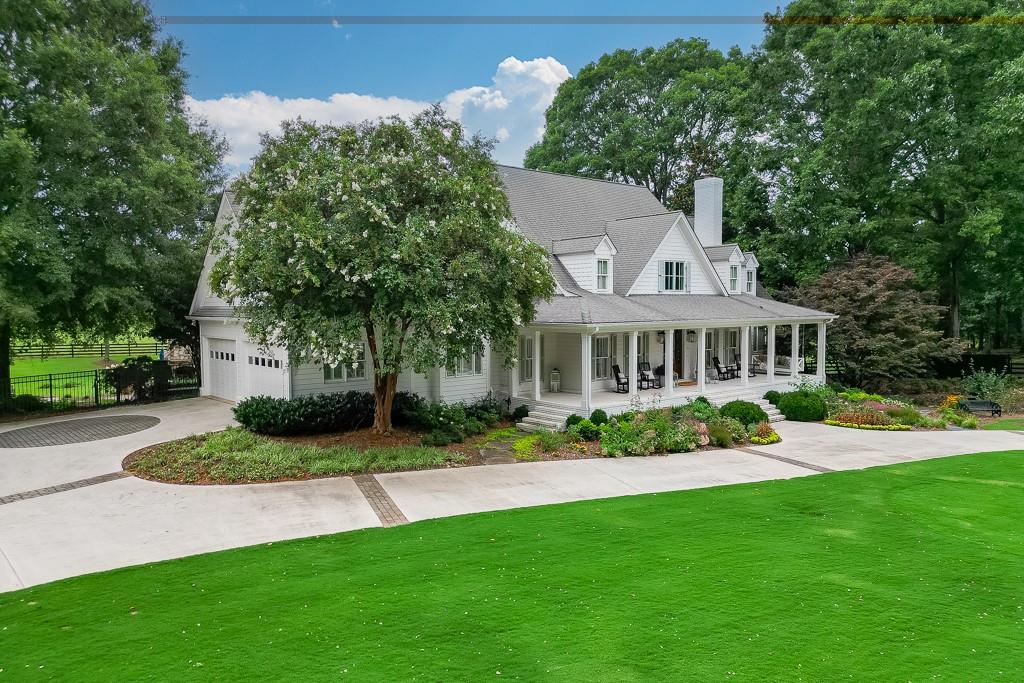
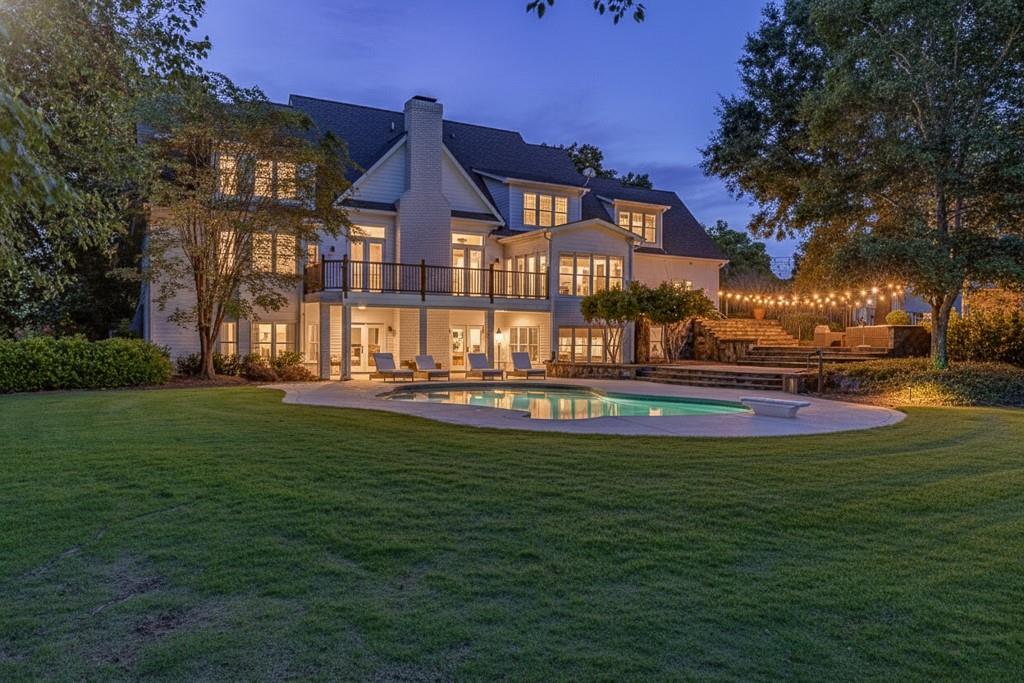
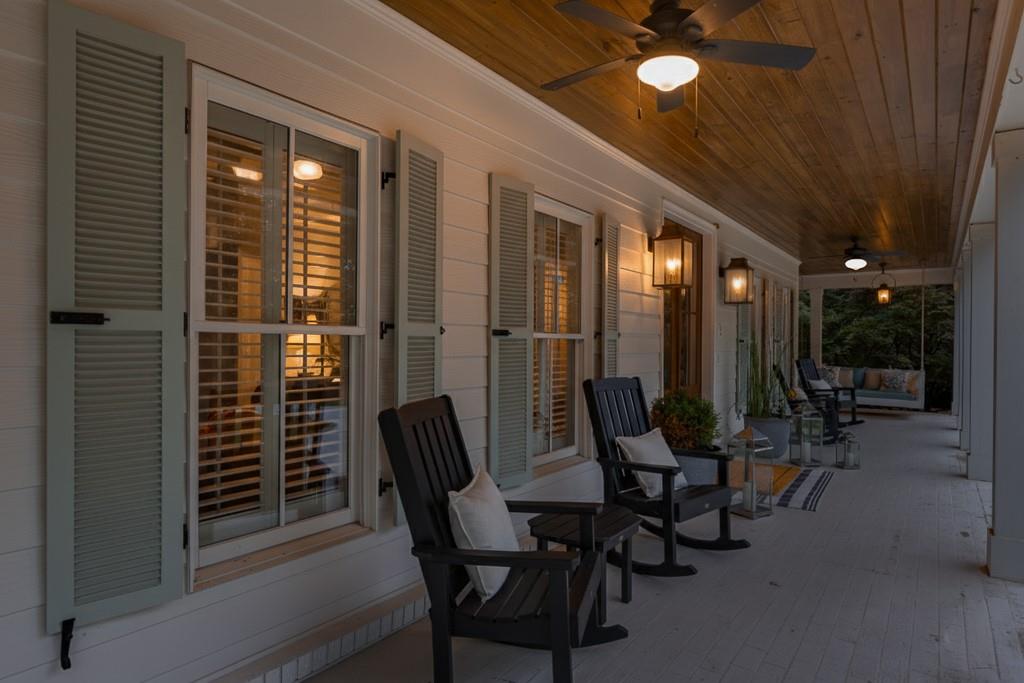
Remarkable updated custom built farmhouse on 43.21+- acres in Barrow County. This 5BR/5.5BA estate combines modern luxury w serene country living. The two-story home w finished terrace level has been extensively updated (2021-2025) & features a spacious open floor plan, hardwoods, fresh paint, granite baths, & custom his-and-hers closets. The chef's kitchen includes marble countertops, New Viking Column refrigerator, New Viking Column freezer, Viking wine-cooler, Viking microwave, & warming drawer, Kitchenaid Ice Maker, dual farmhouse sinks, two Viking Commercial grade ovens, Viking 60" gas cooktop w/ griddle & pot filler PLUS Open Concept views to great room w vaulted ceilings, built-ins, & fireplace. Main level owner's suite offers private deck access overlooking pool, a fully renovated bath w heated tile floors, his & hers double vanities, soaking tub, oversized shower, & his & hers closets. Main level also includes a formal office w fireplace, formal dining room w barn doors, large laundry & guest 1/2 bath. Upstairs offers three bedrooms, (one could be 2nd Master Suite or Au Pair quarters), two newly remodeled full baths (one Jack & Jill), plus bonus room /Living Room/playroom, & a separate craft room / office or flex space, Ideal for multi-generational living. The terrace level could serve as an in-law apartment / teen suite & includes full kitchen, large living area w fireplace, an updated bedroom & walk-in closet, two updated full baths each w new Kohler shower enclosures, home gym & walk-out access to updated inground salt water pool & outdoor fireplace. Outdoors, enjoy panoramic views, including a 2-acre lake w pavilion (screened area, covered patio, & half bath). The 40x40 lakeside pavilion/picnic shelter is ideal for entertaining. Property also includes a renovated 76x60 barn w horse stalls, laundry, half bath, chicken coop & storage, fenced & cross fenced & is currently a working cattle farm AND includes a 40x60 pole barn for even more storage for equipment. All this just a short drive to Athens, Lawrenceville, Monroe, & downtown Winder--rare opportunity for private luxury living w land & agricultural appeal!

Save
Ask
Tour
Hide
Share
Listing Snapshot
Price 
$2,400,000
Days On Site 
317 Days
Bedrooms 
5
Inside Area (SqFt) 
4,442 sqft
Total Baths 
8
Full Baths 
5
Partial Baths 
3
Lot Size 
43.21 Acres
Year Built 
1993
MLS® Number 
7654062
Status 
Active
Property Tax 
$9,493
HOA/Condo/Coop Fees 
N/A
Sq Ft Source 
Owner
Friends & Family
Recent Activity
4 days agoPrice changed to $2,400,000
4 days agoListing updated with changes from the MLS®
10 months agoListing first seen on site
General Features
Acres 
43.21
Attached Garage 
Yes
Foundation 
See Remarks
Garage 
Yes
Garage Spaces 
4
Land Lease 
No
Levels 
Three Or More
Parking 
AttachedDetachedGarageKitchen LevelRV Access/ParkingGarage Faces SideDriveway
Property Condition 
Updated/Remodeled
Property Sub Type 
Single Family Residence
Security 
Smoke Detector(s)Closed Circuit Camera(s)Security GateSecured Garage/Parking
Sewer 
Septic Tank
SqFt Above 
4442
SqFt Total 
7424
Style 
CraftsmanCountryFarmhouse
Utilities 
Underground UtilitiesCable AvailableElectricity AvailableNatural Gas AvailablePhone AvailableWater Available
Water Source 
PrivatePublicWell
Interior Features
Appliances 
Gas Water HeaterDishwasherMicrowaveRefrigeratorGas RangeGas Oven
Basement 
Interior EntryExterior EntryFinishedFullWalk-Out Access
Cooling 
Ceiling Fan(s)Central Air
Fireplace 
Yes
Fireplace Features 
BasementFamily RoomLiving RoomOutsideFire Pit
Fireplaces 
4
Flooring 
HardwoodCarpetTile
Heating 
Central
Interior 
Eat-in KitchenIn-Law FloorplanKitchen IslandBookcasesWalk-In Closet(s)His and Hers ClosetsVaulted Ceiling(s)Recessed LightingMaster Downstairs
Laundry Features 
Laundry RoomMain LevelSink
Main Level Bedrooms 
1
Window Features 
Double Pane Windows
Save
Ask
Tour
Hide
Share
Exterior Features
Construction Details 
BrickCement Siding
Exterior 
GardenOtherLightingStorageCourtyard
Fencing 
FencedBack YardFront Yard
Frontage 
Waterfront
Lot Features 
PastureFarmSprinklers In Front
Other Structures 
Barn(s)WorkshopStable(s)Garage(s)OtherShed(s)RV/Boat Storage
Patio And Porch 
DeckScreenedPatioFront Porch
Pool Features 
In GroundGunite
Road Frontage 
County Road
Roof 
Composition
Spa Features 
None
View 
LakeTrees/Woods
Waterfront 
Yes
Waterfront Features 
PondLake Front
Waterview 
LakeTrees/Woods
Windows/Doors 
Double Pane Windows
Community Features
Accessibility Features 
Enhanced AccessibleStair Lift
Community Features 
None
Horse Property 
BarnBoarding FacilitiesHay StoragePastureStable(s)
Roads 
AsphaltPaved
Schools
School District
Unknown
Elementary School
Bethlehem - Barrow
Middle School
Haymon-Morris
High School
Apalachee
Listing Courtesy Of: BRIAN POLK of Keller Williams Realty Atlanta Partners Broker: 678-425-1988 Prefer Ph#:[email protected]

Listings identified with the FMLS IDX logo come from FMLS and are held by brokerage firms other than the owner of this website and the listing brokerage is identified in any listing details. Information is deemed reliable but is not guaranteed. If you believe any FMLS listing contains material that infringes your copyrighted work, please click here to review our DMCA policy and learn how to submit a takedown request.



© 2017-2026 First Multiple Listing Service, Inc.

Neighborhood & Commute
Source: Walkscore
Save
Ask
Tour
Hide
Share